HOUSE GALLERY
Here is a gallery of homes that we have done in recent years. Each house is a result of a particular set of circumstances created by the site, the client’s program and budget and just as importantly, our clients dreams. While the stylistic response varies, we think all these houses are a success for their clients and for their environment. We’d like to do one for you.
-
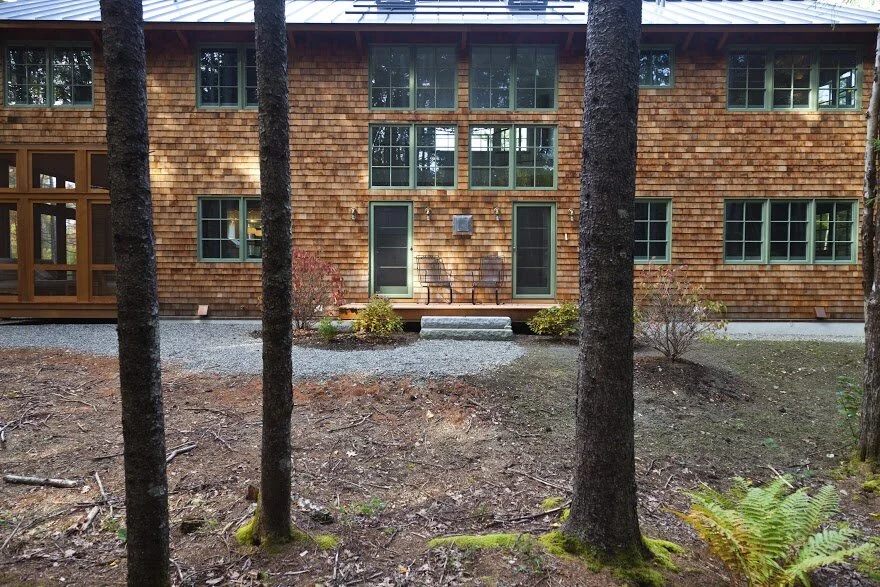
House #12-16
This was a chance to do an in-town house in one of the towns on Mt. Desert Island. It’s on a heavily wooded site within a subdivision—so houses close
-
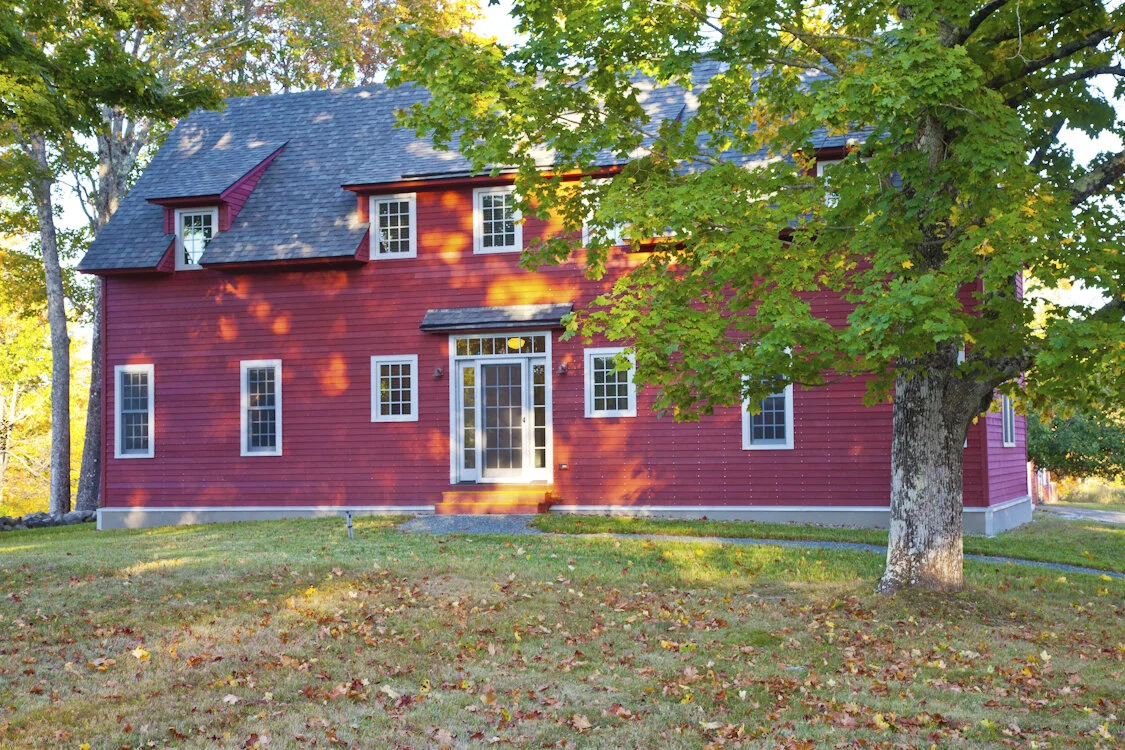
House #10-12
Our clients bought one of the oldest houses in the town, with the initial intention of renovation. But the building was not recoverable. Even with end
-
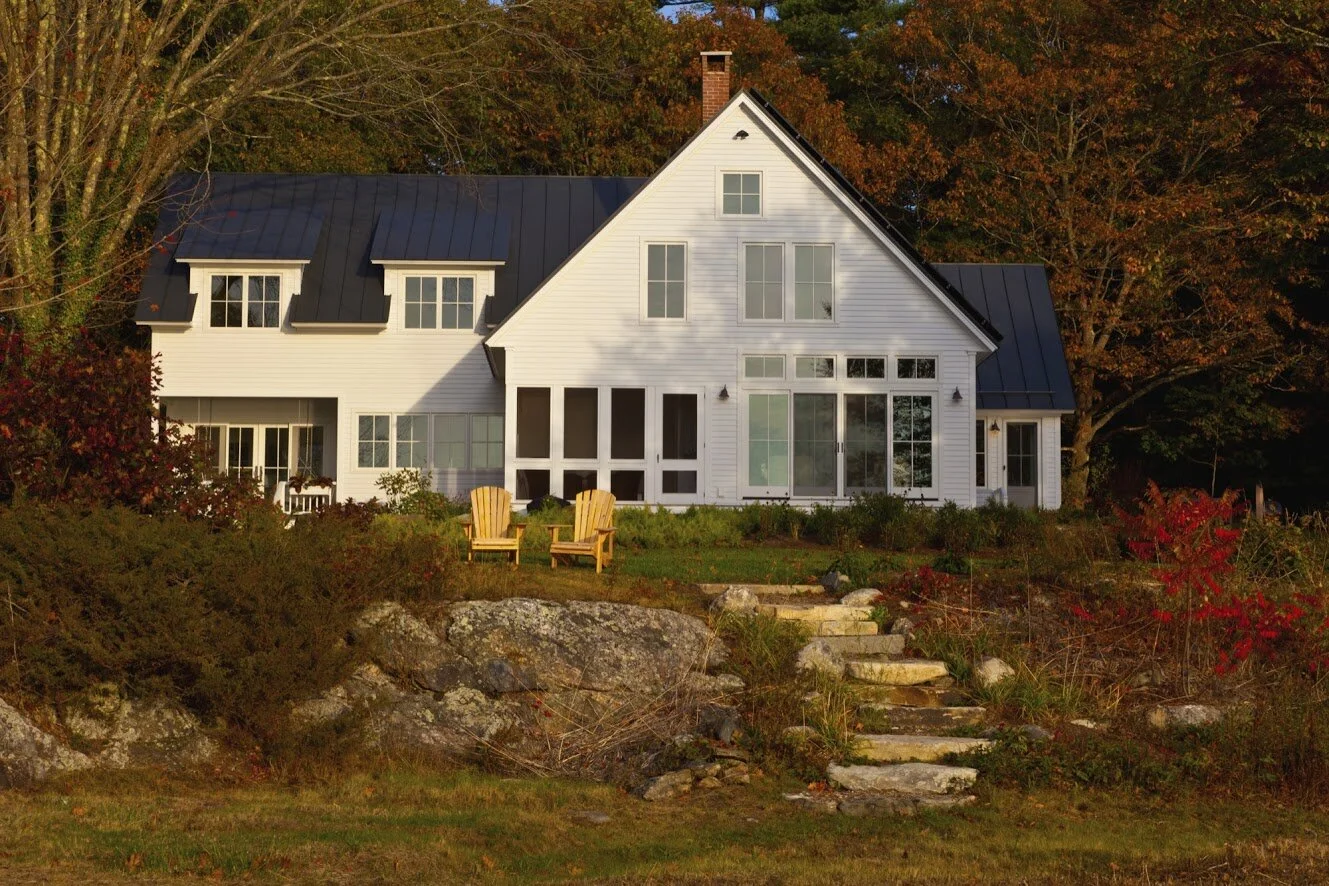
House #12-10
We tore down the house that was here because it wasn’t very interesting, it was exhausted, and it didn’t fit the clients program–but we wanted the rep
-
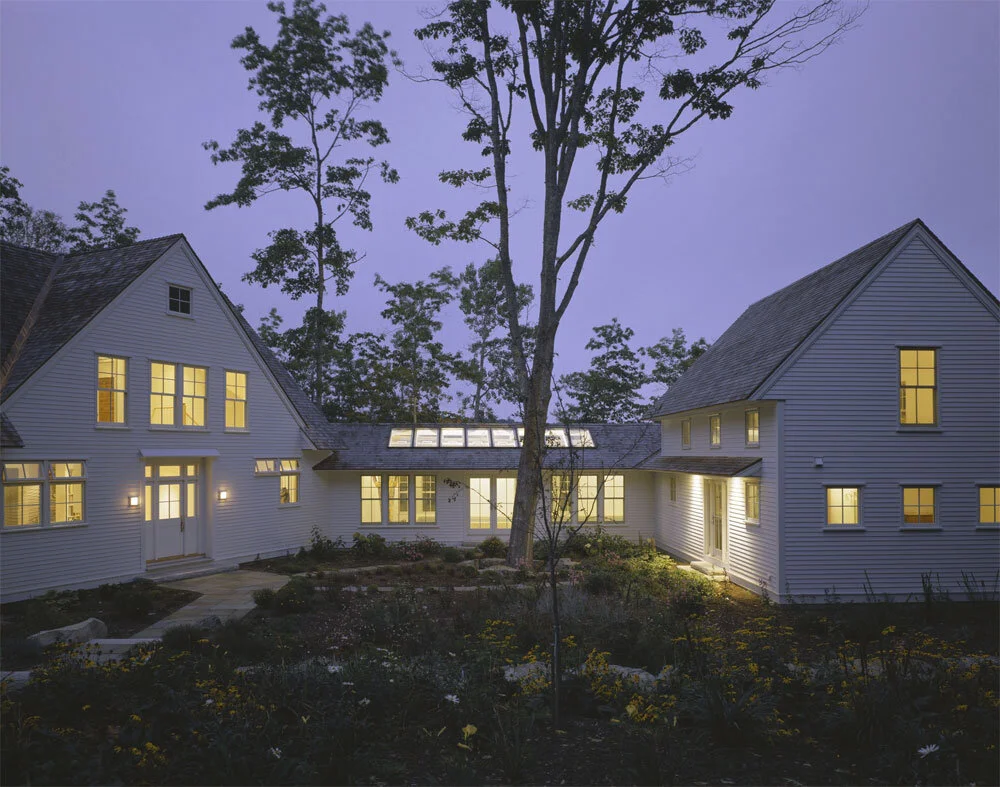
House #02-03
A very contemporary interpretation of the connected New England farmhouse.
-

House #99-05
Looking south over a quiet estuary this house takes advantage of the sun all day long.
-
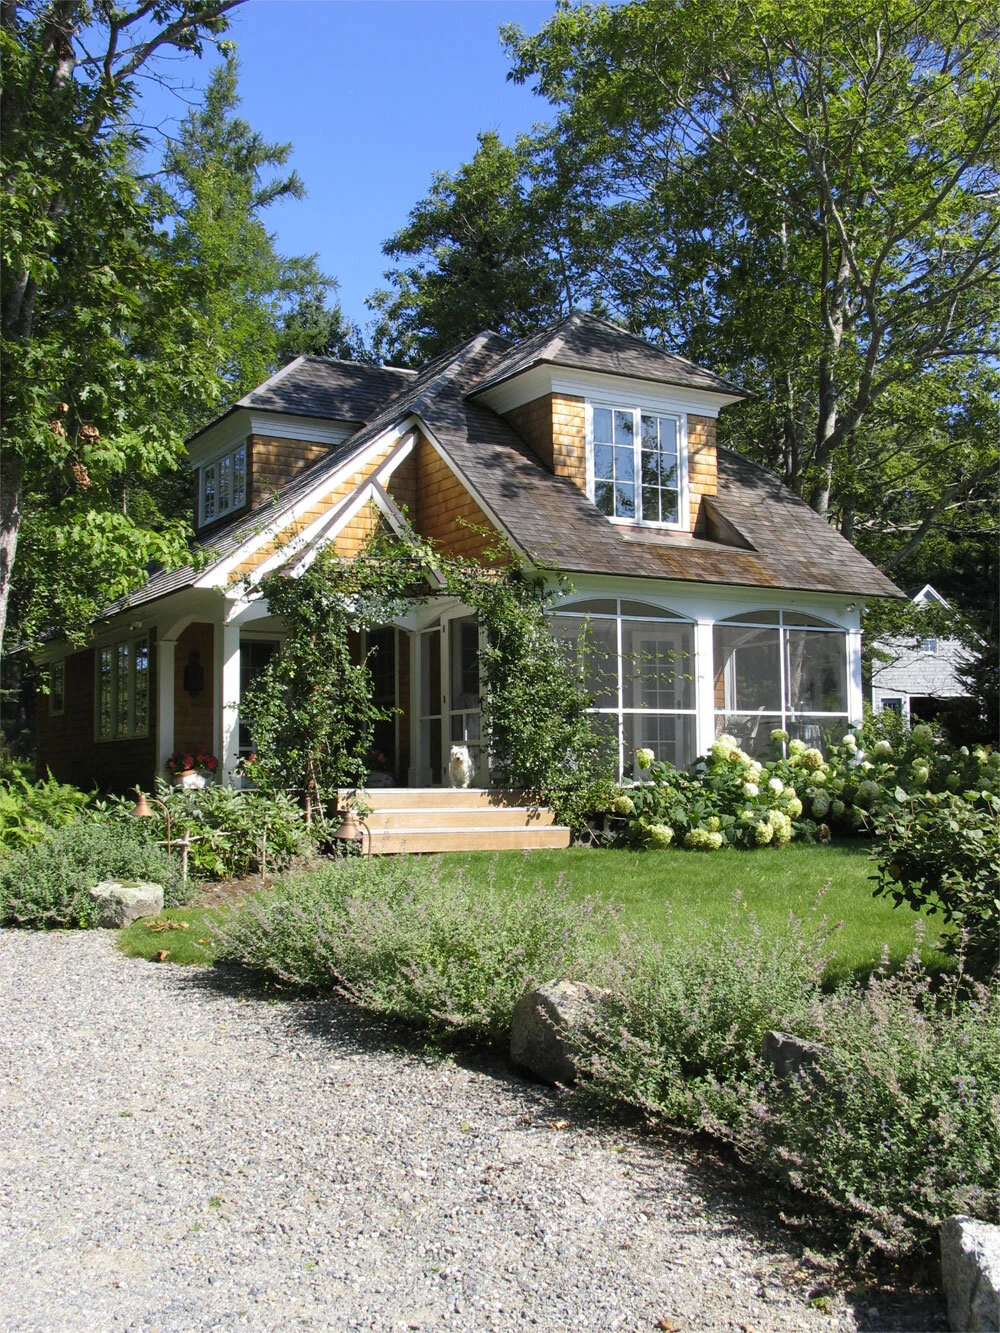
House #02-10
A small self sufficient two bedroom guest house that goes with a home we designed some years ago.
-
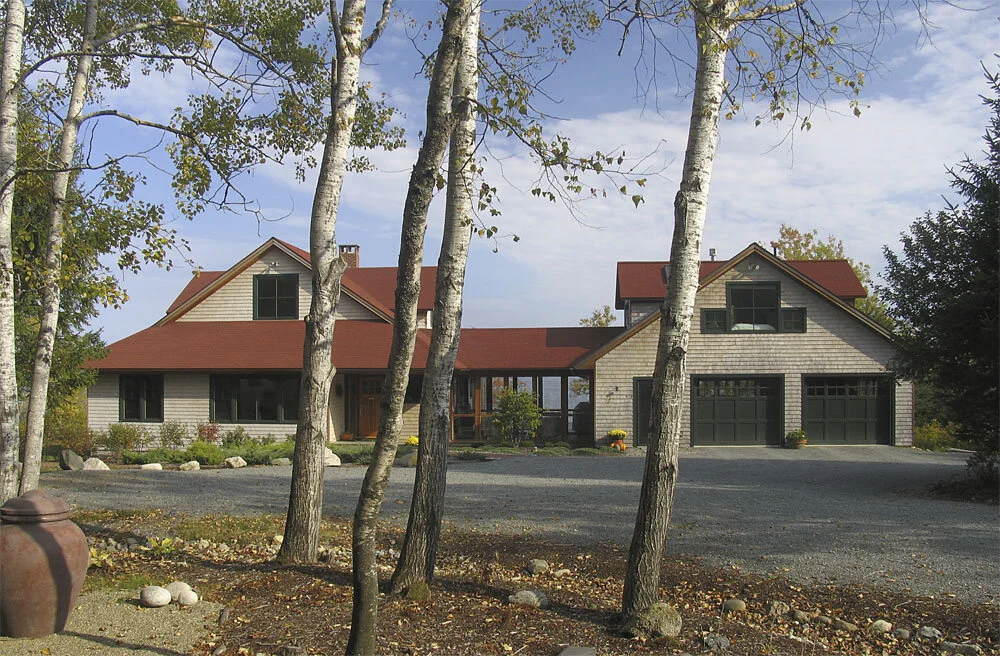
House #99-07
A modest waterfront home where we built the garage and guest quarters first (no pictures of this phase). The clients lived in that on vacations until
-
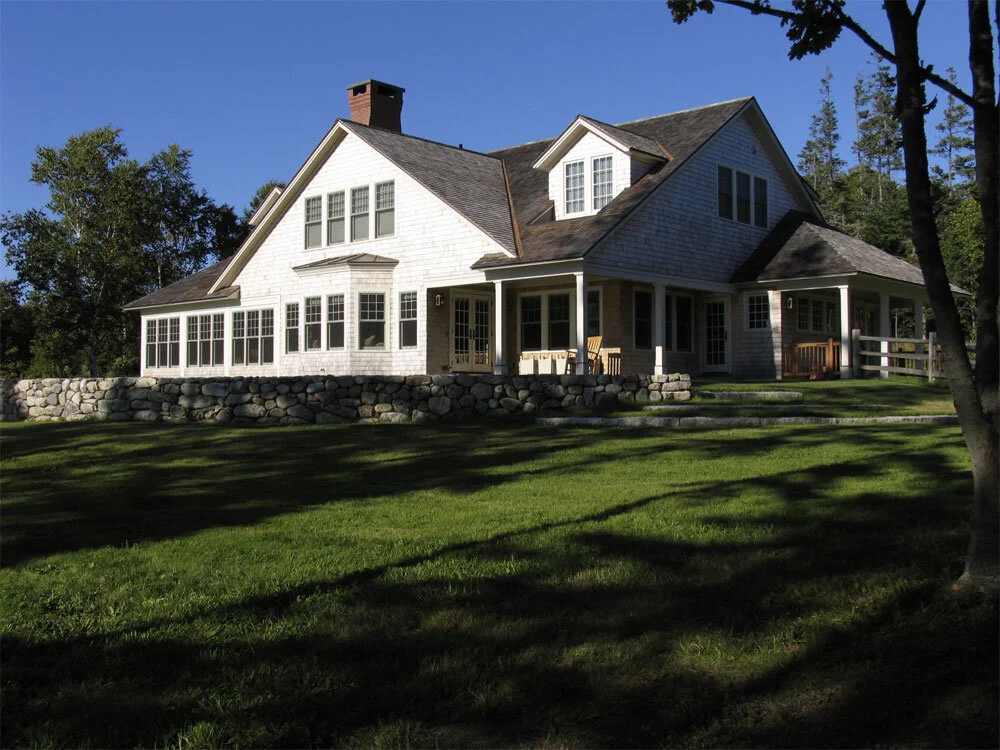
House #04-11
A bold west facing site created the opportunity to build this “cottage” that is comfortable with the 19th century houses in the area.
-
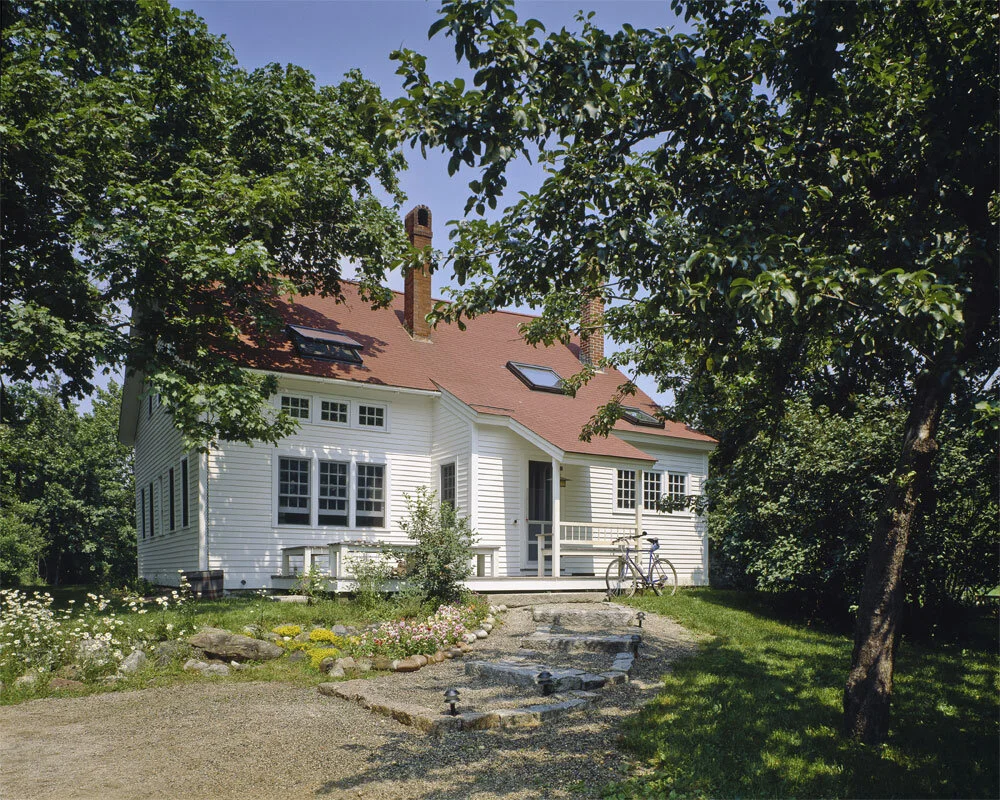
House #90-00
This was our house. It was built in the 1790’s by George Morse. In 1990 we totally renovated it. Lucia, our son Jesse, and I (and earlier, our two old
-
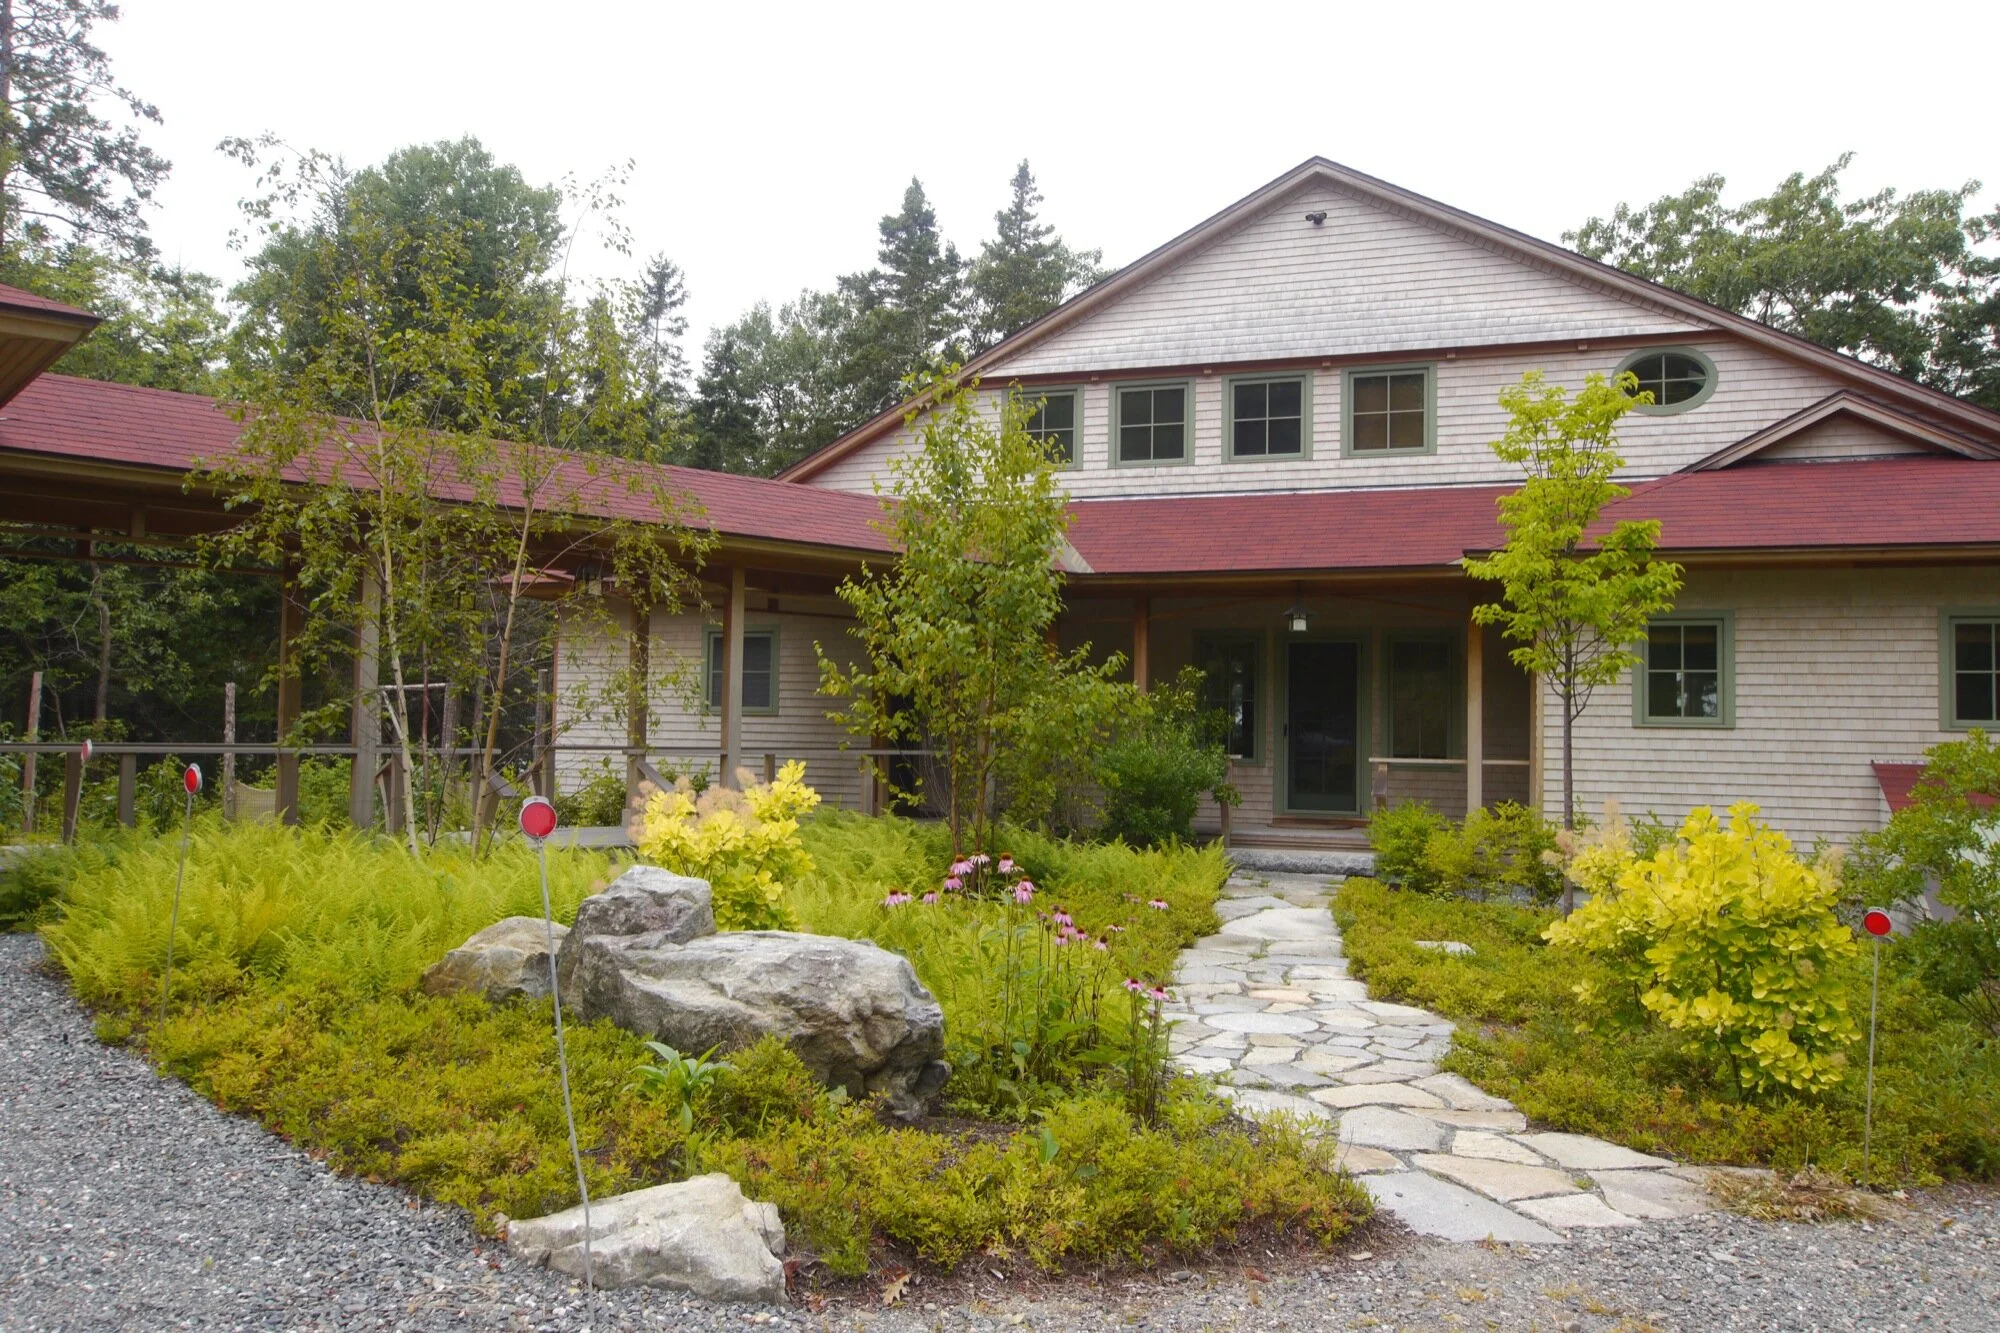
#05-01
A 3 bedroom retirement home that is nestled onto a bench in a hillside that falls toward a north facing view of a beautiful bay.
-
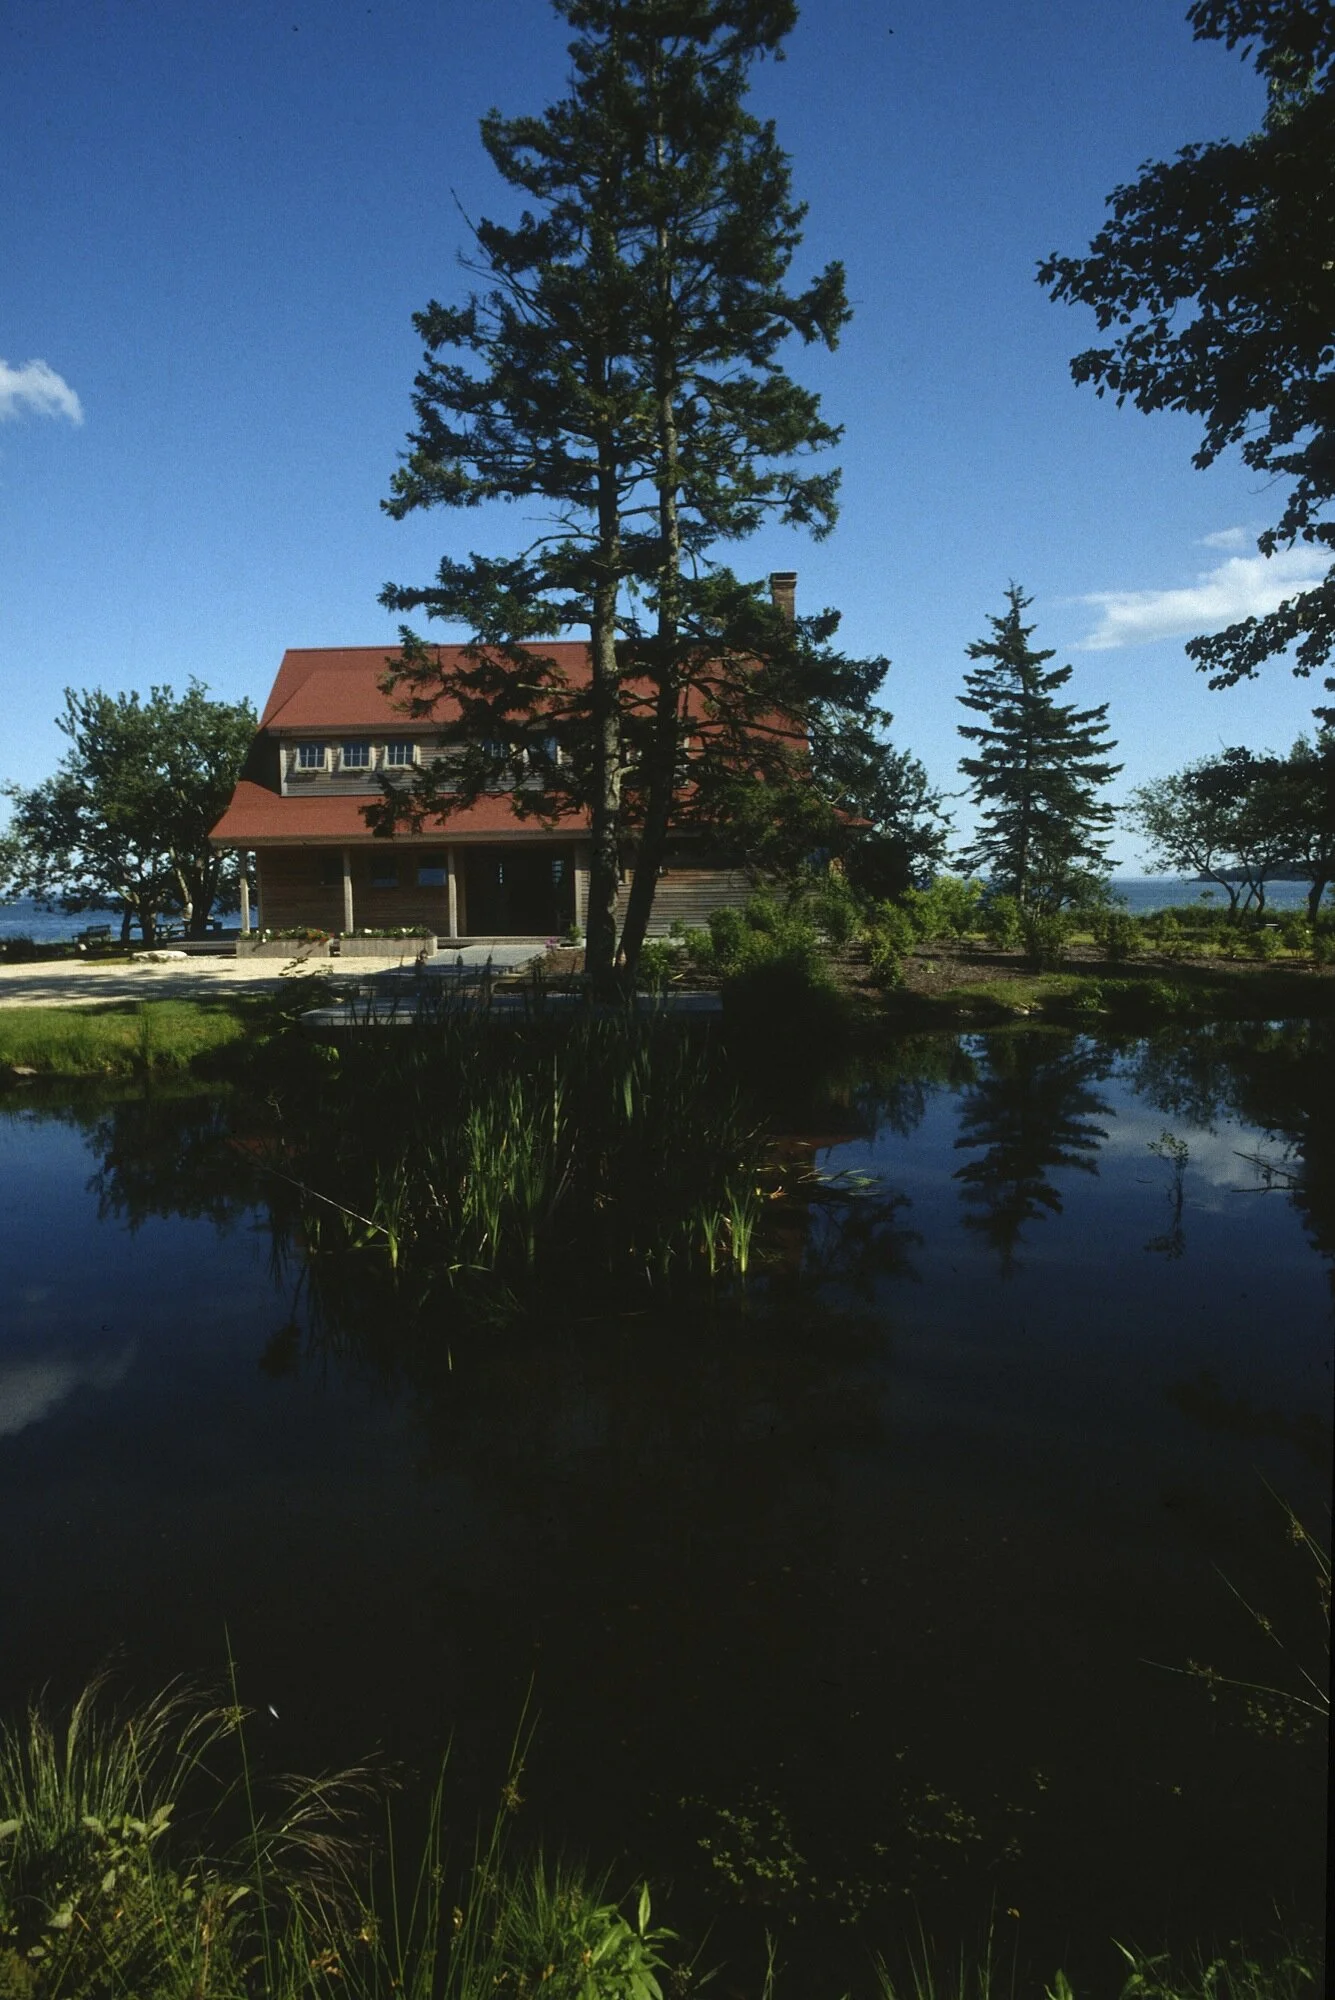
#91-13
This house was created for a husband and wife in the graphic design business. It’s always fun– if a bit nervous making– to work with designers and fin
-
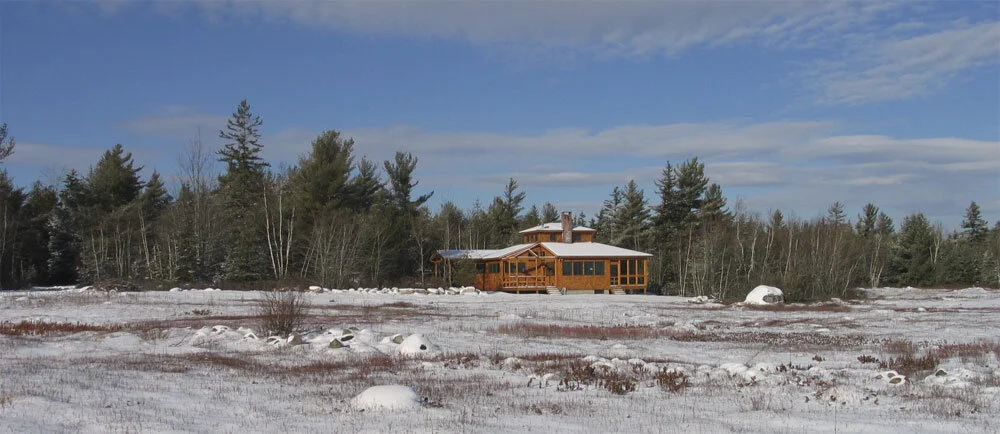
#02-16
A smaller retirement home sits on the edge of a blueberry field.
-
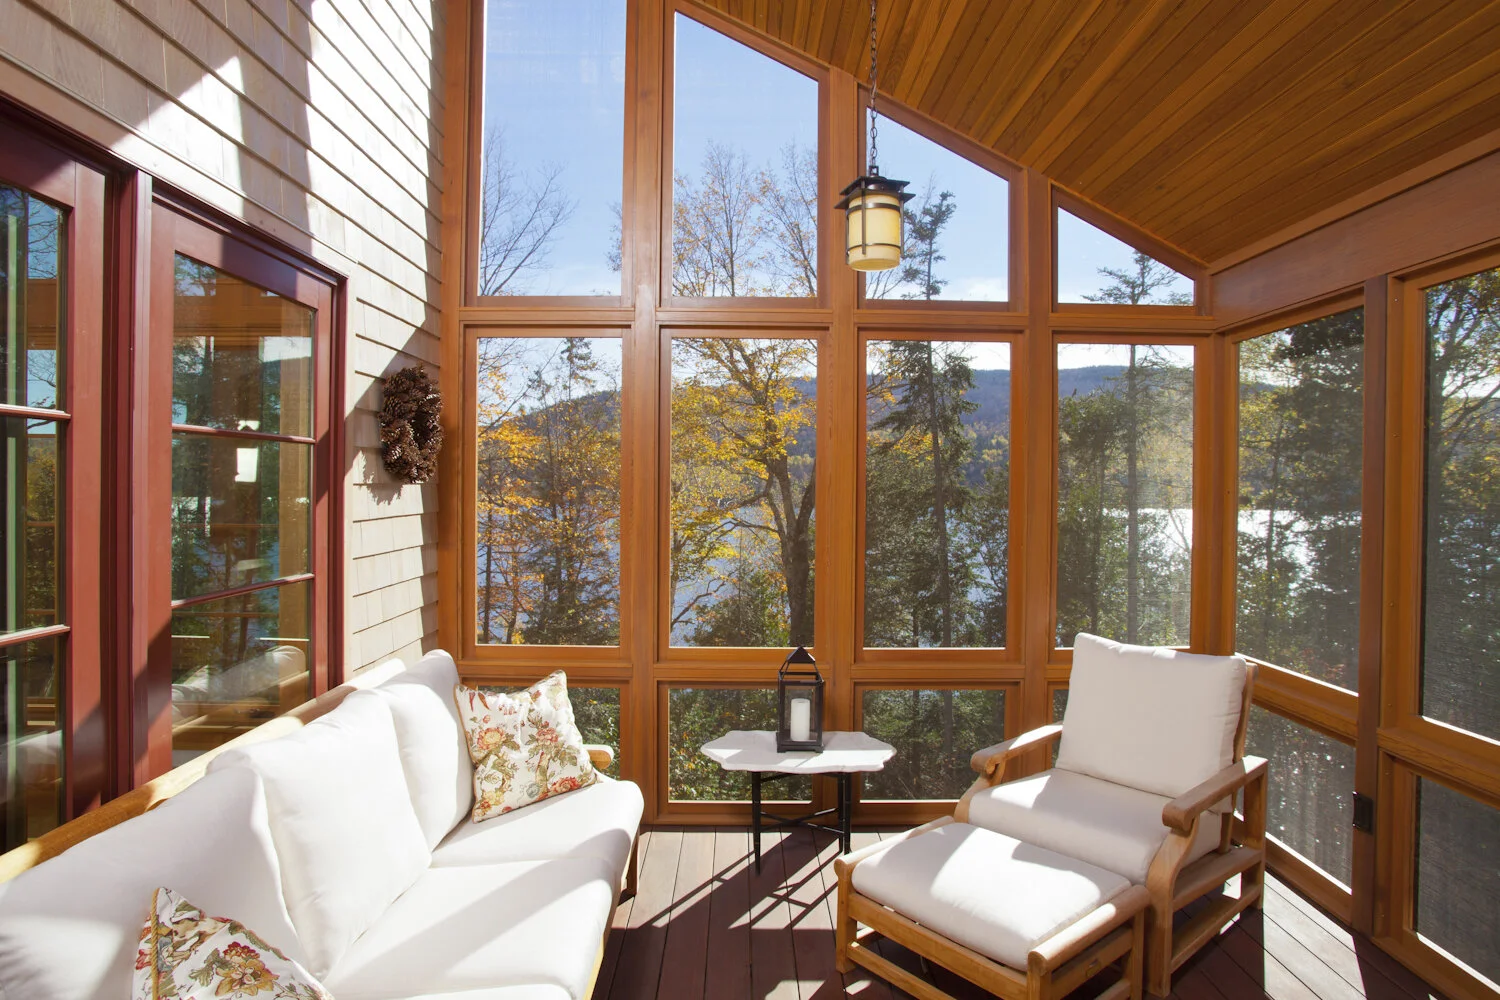
#05-13
Sitting high above a large lake in Western Maine, this year round house has a Southerly view to the lake. Although the house is largely masked by tree
-
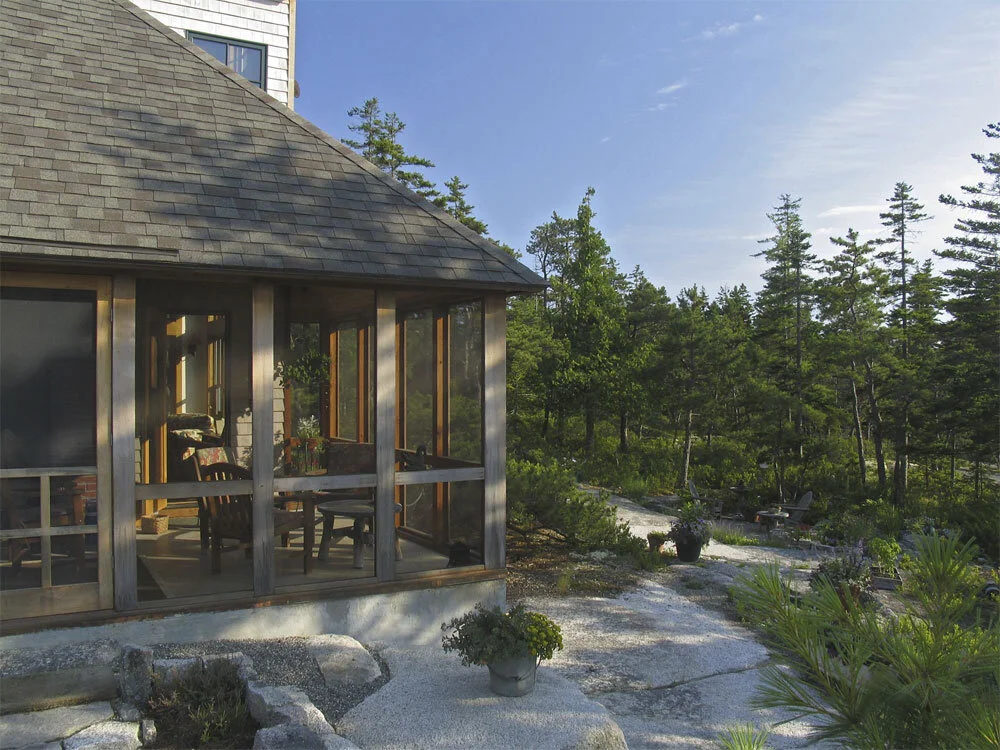
#01-15
A small footprint enabled us to fit this house into an old granite quarry. The third floor room gives glimpses into the distance beyond the trees.
-
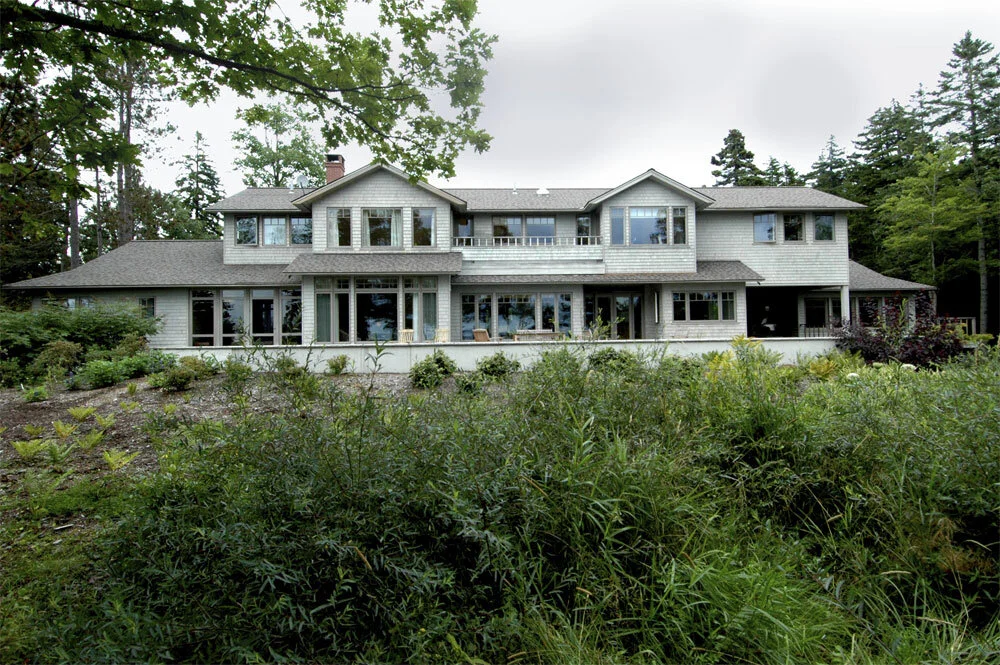
#96-05
A house stretched out parallel to the water with an approach across a long footbridge over a wetland that we were able to leave untouched.
-
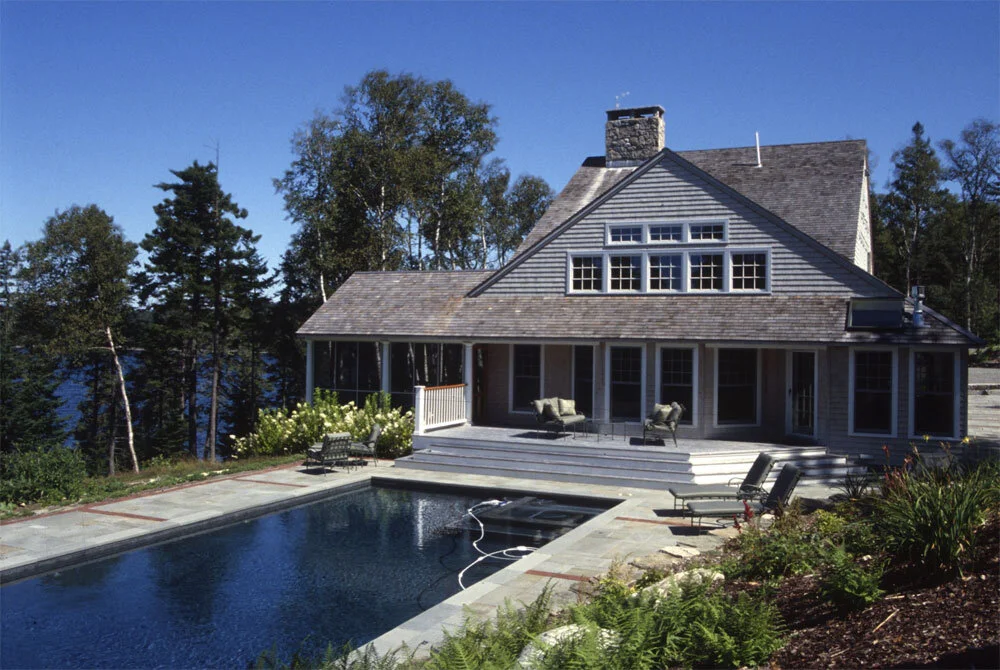
#01-23
A slightly updated version of the nineteenth century shingled houses that dot the Maine coast.
-
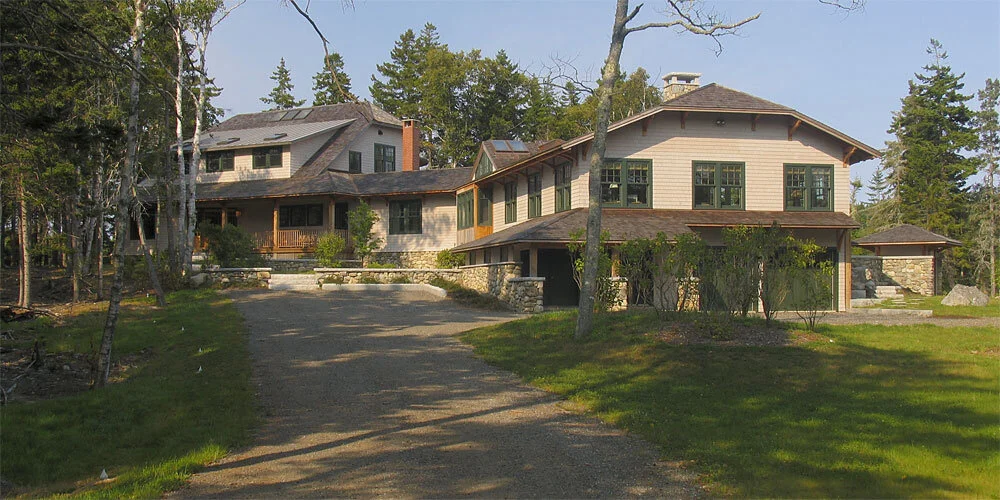
#00-05
Inspired by Greene and Greene on the west coast, we tried to adapt that feeling and sense of detailing to a slightly more East coast version of Arts a
-
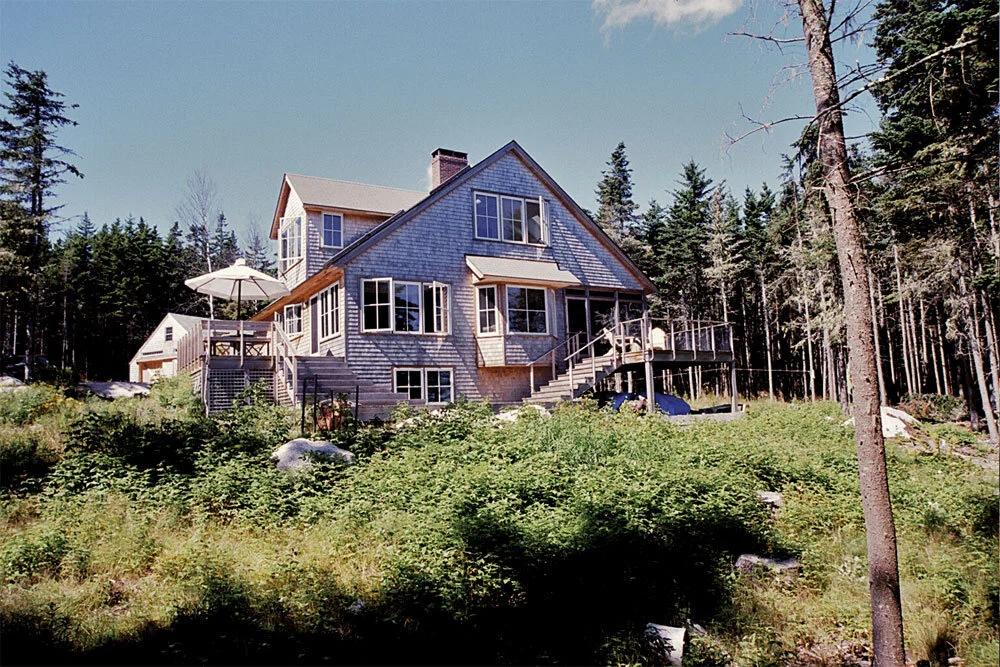
#99-10
A year round house that feels like a Maine “Cabin”
-
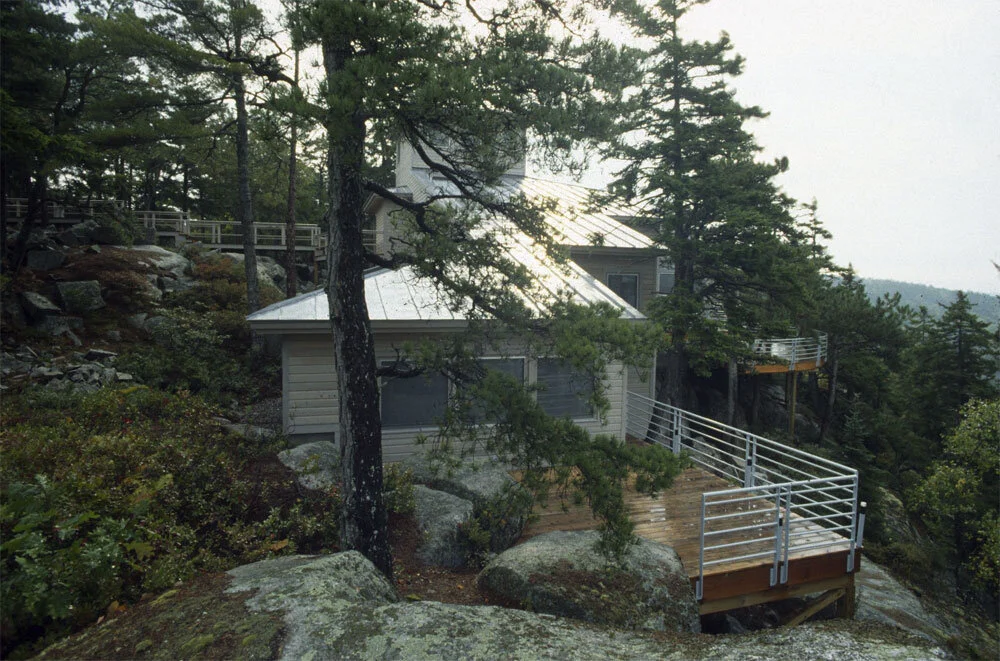
#90-01
Sited on a bench in the ledge above Penobscot Bay, this house is a contemporary design to fit a difficult site. “Context” doesn’t mean much here, beca
-
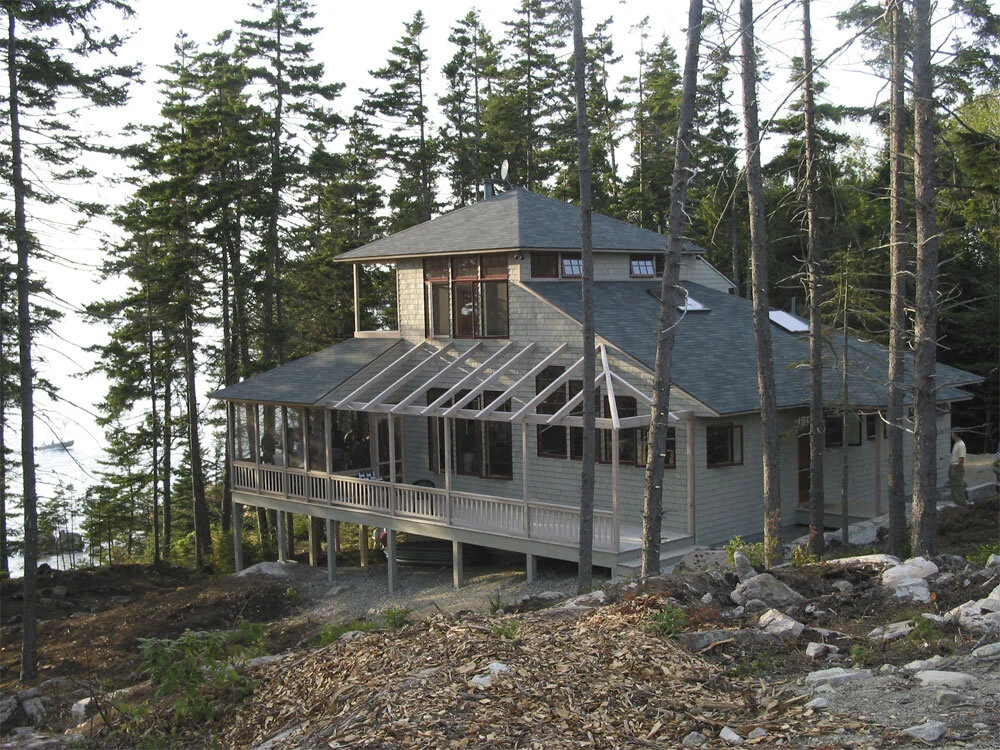
#00-19
Perched on a hillside, this house anchors you to the land while giving you focused views over the water.
-
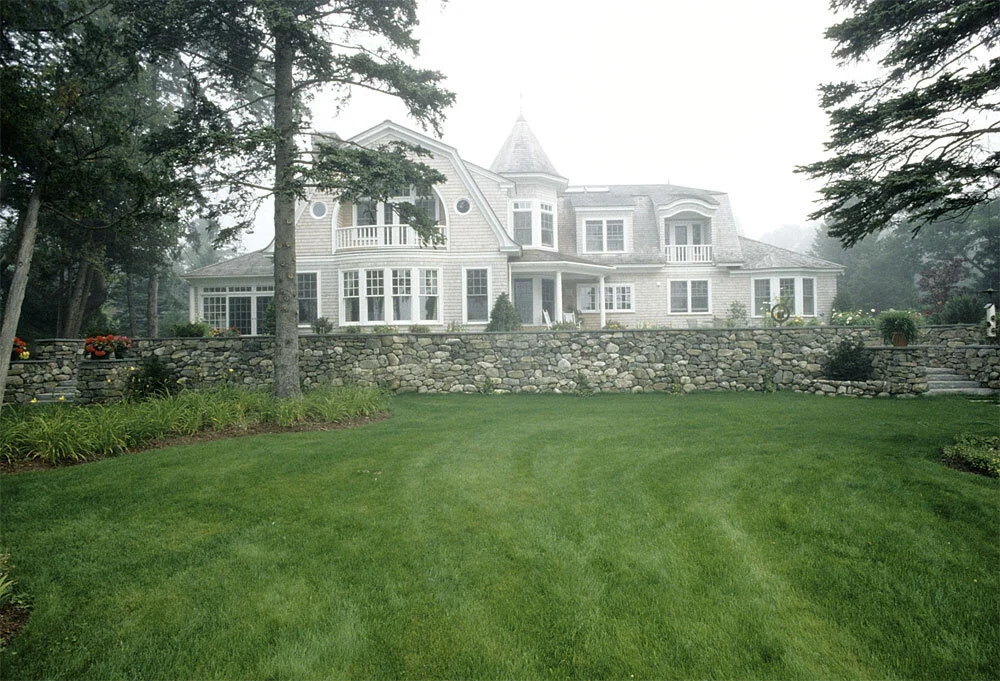
#90-12
A new home that captures the spirit and detail of an authentic Queen Anne home.
-
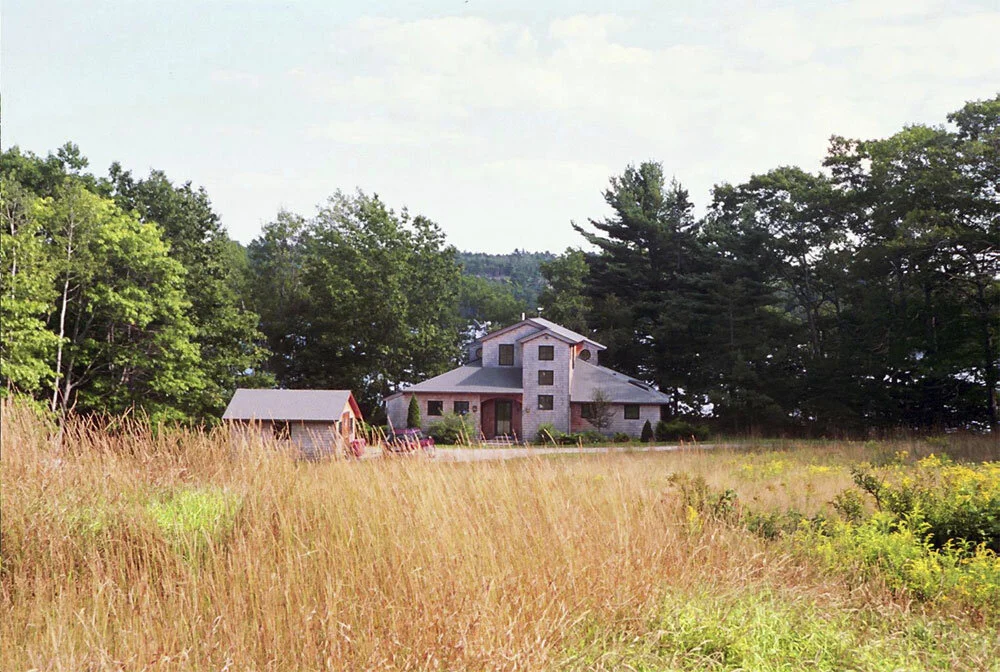
98-21
Presenting a somewhat formal composition on the north side that faces the field, the southern side facing the water opens up for sun and view.
-
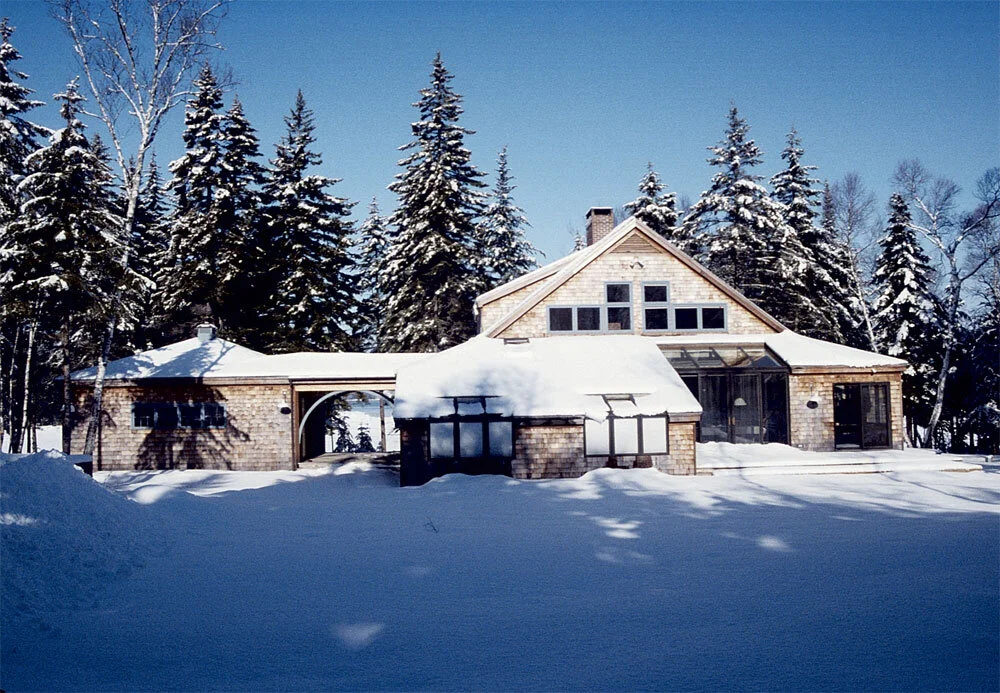
86-20
Designed to snuggle down into the landscape and not dominate a very quiet and beautiful site.
-
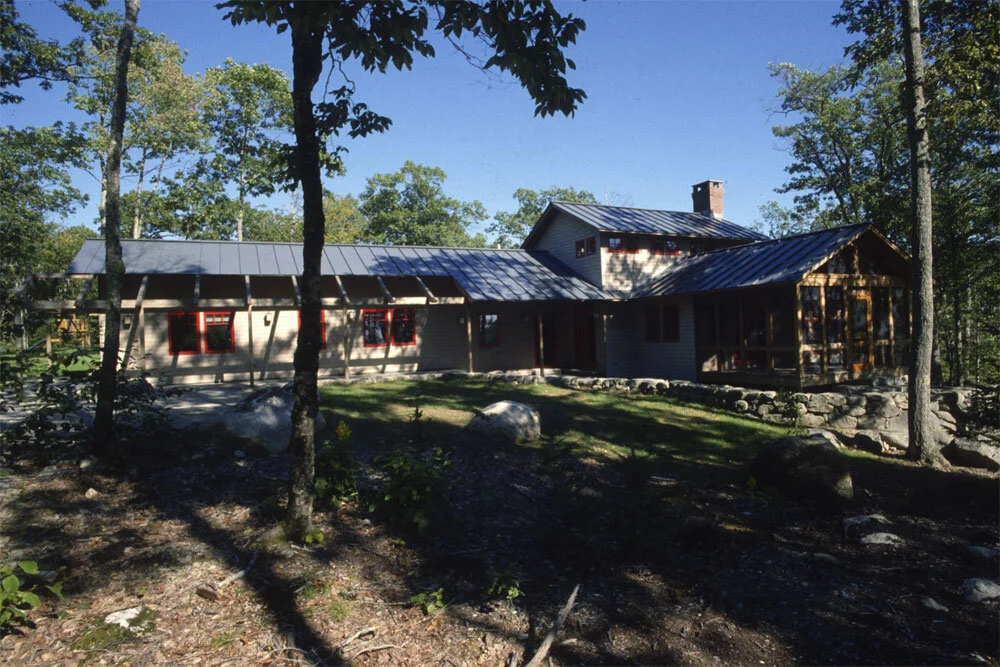
99-11
A house on a hilltop that stretches itself out to maximize contact between inside and outside
-
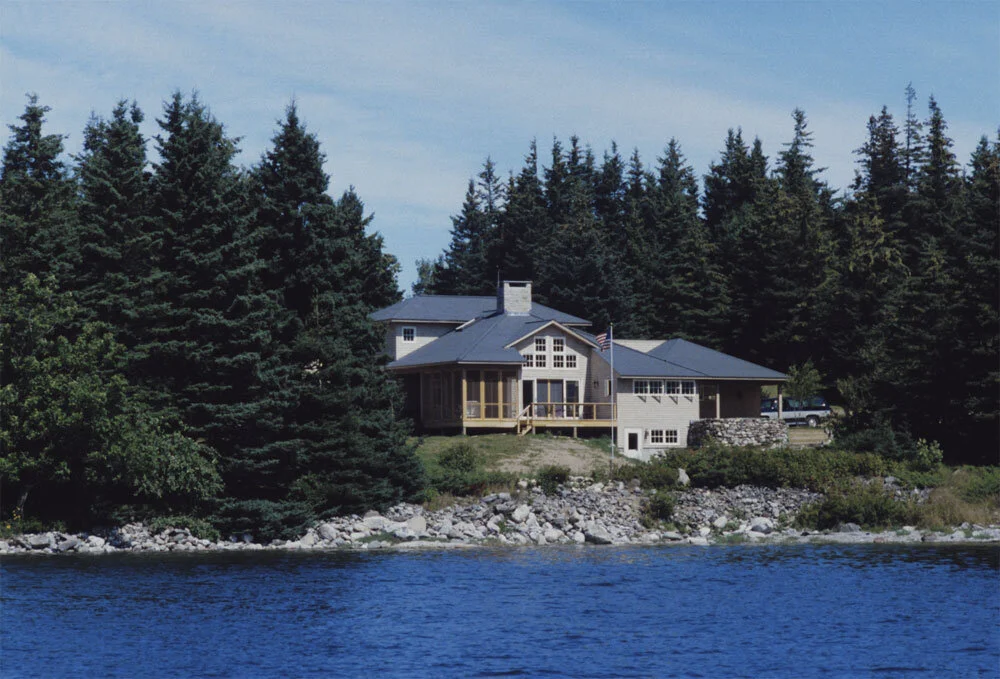
87-05
Situated to take advantage of a strong northwest long distance view and a closer more intimate southwest view. We dug it into the hillside so that it
-
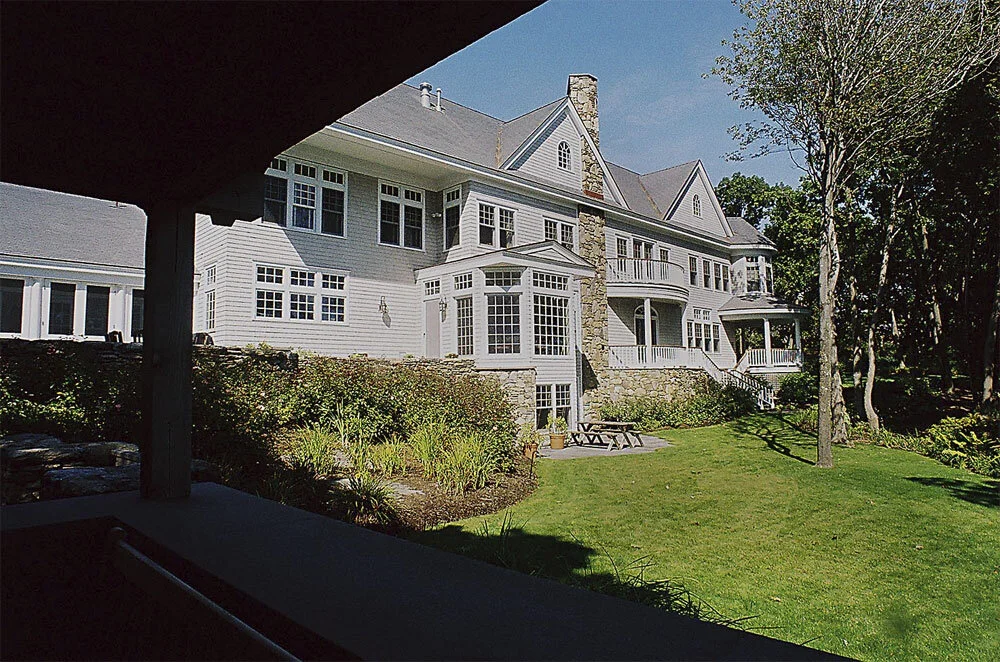
98-28
A larger house on the southern Maine coast. This style refers to late “Queen Anne” or very early “Shingle” style, which is the predominate style in th
-
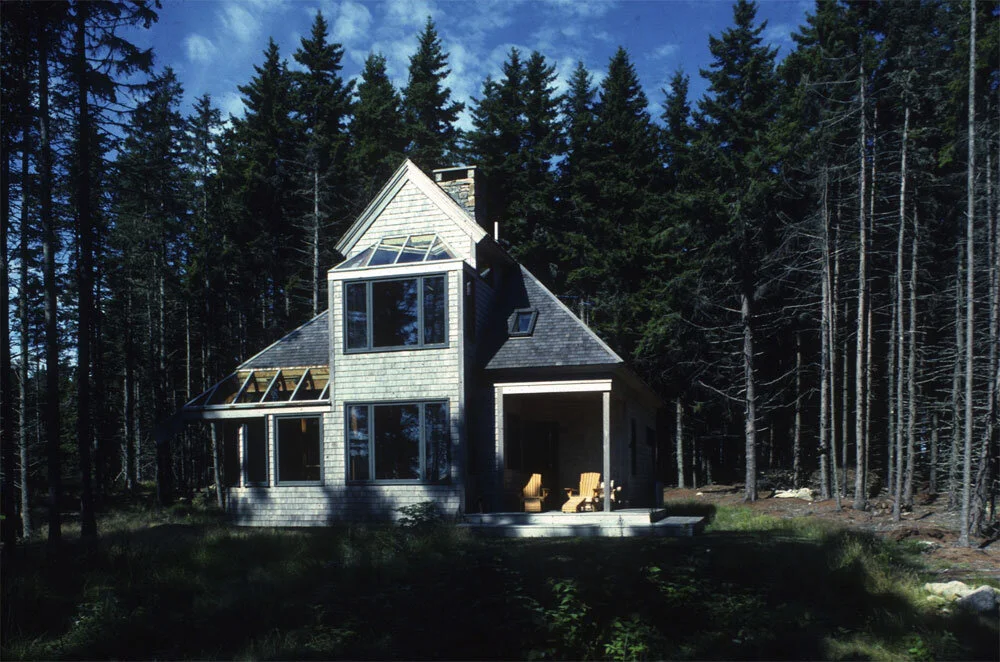
83-18
A very compact house designed to make a very delicate imprint on the forest.
-
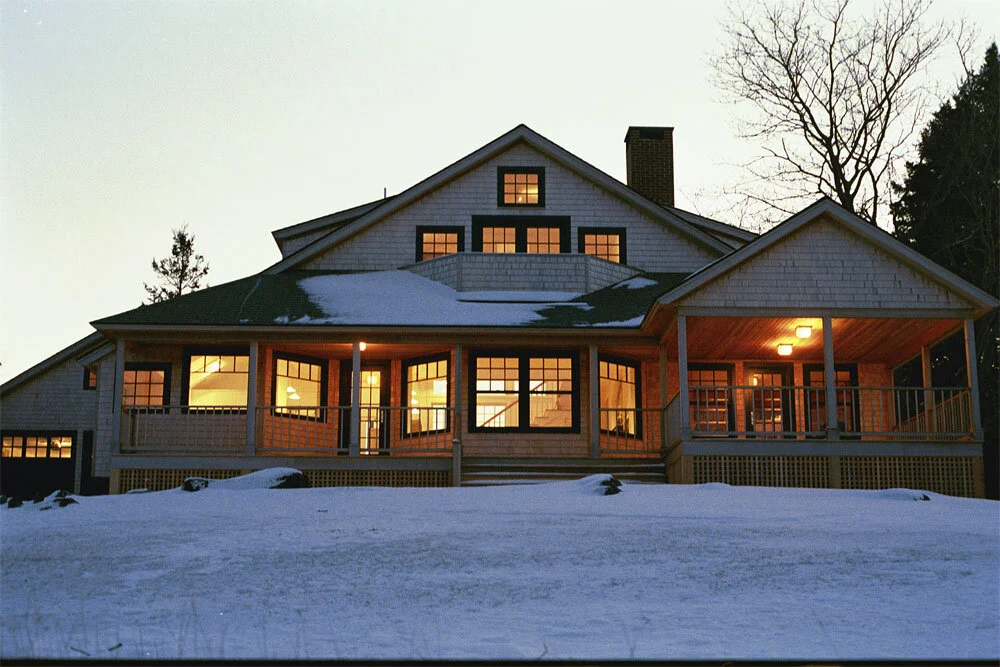
98-29
Facing north on a hostile site, we cut into the hillside to make a sheltered south facing courtyard. A mass of windows on the stair allows the low ang
-
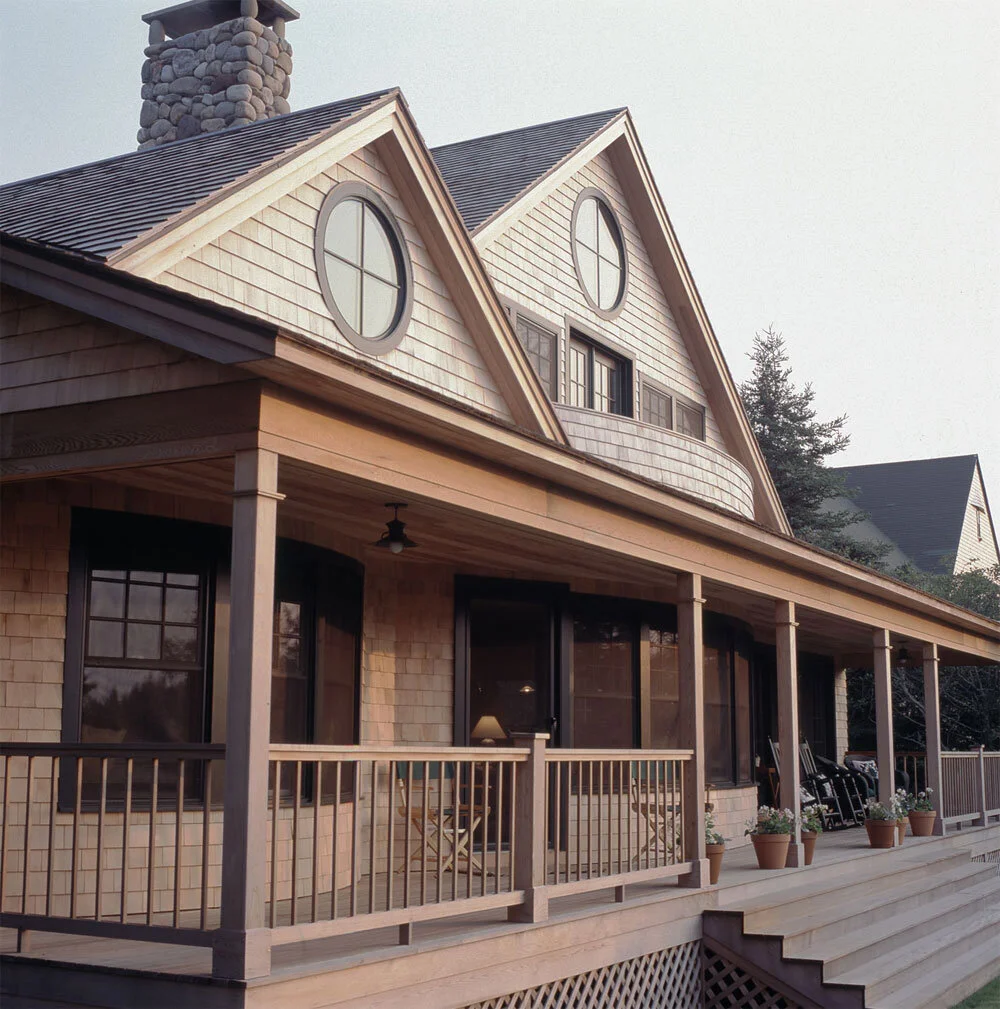
98-27
In a scale and style to fit in with houses along the road, this house must also be strong enough to be seen as you approach it from the sea.
-
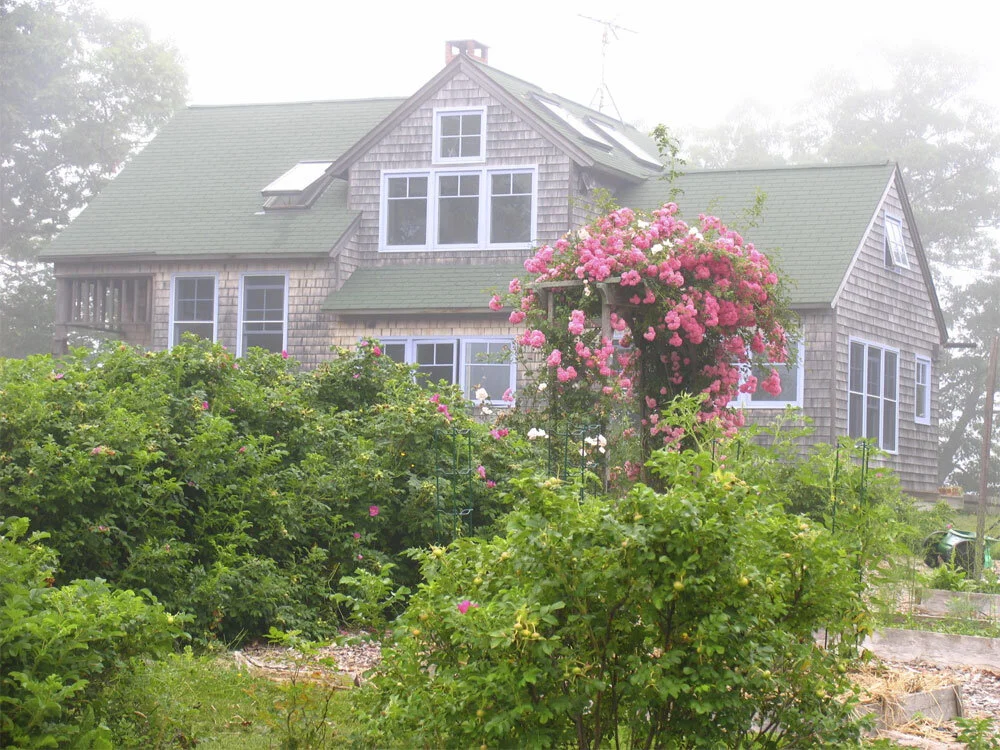
House #95-17
This small cottage is our own house at the end of a peninsula. It looks north into the river and south over a pasture with guest horses in the summer.
-
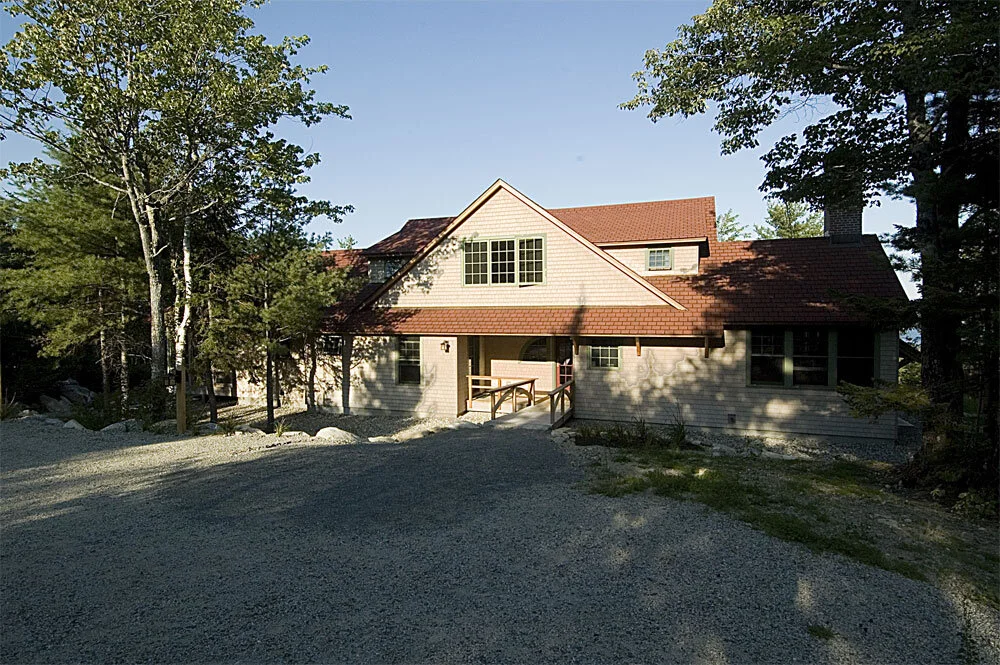
04-04
High on a cliff, a new family getaway that looks out over the bay.
-
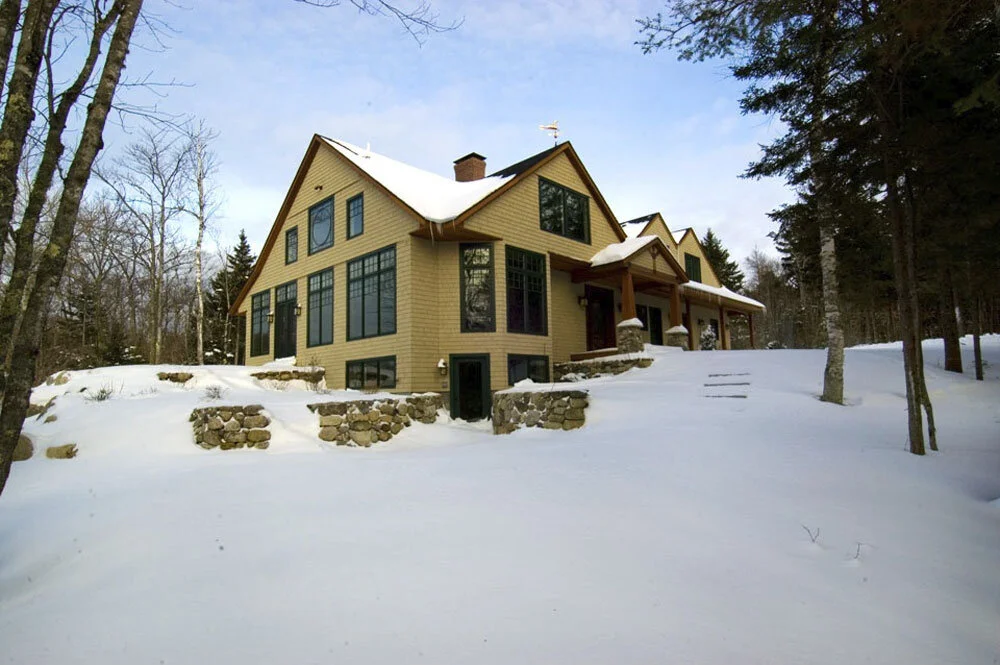
04-22
A home with a Craftsman Style influence, overlooking blueberry fields and the distant bay.
-
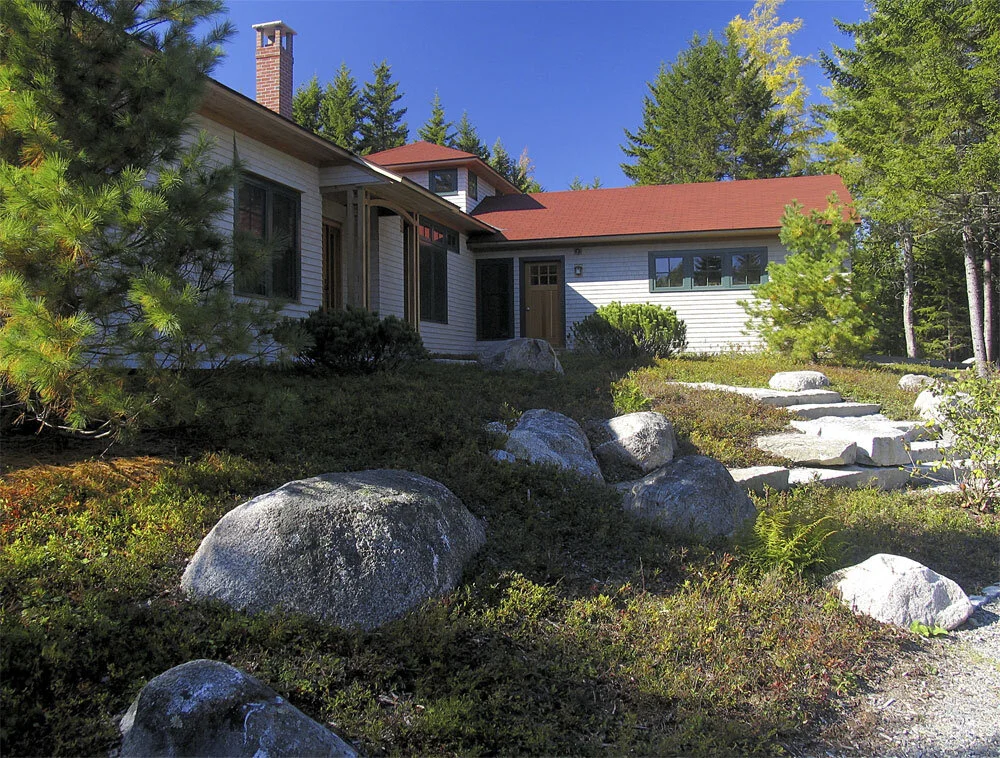
House #01-14
A vacation house that will become a year round retirement home in the near future. All on one story and with an easy going form that doesn’t overpower
-
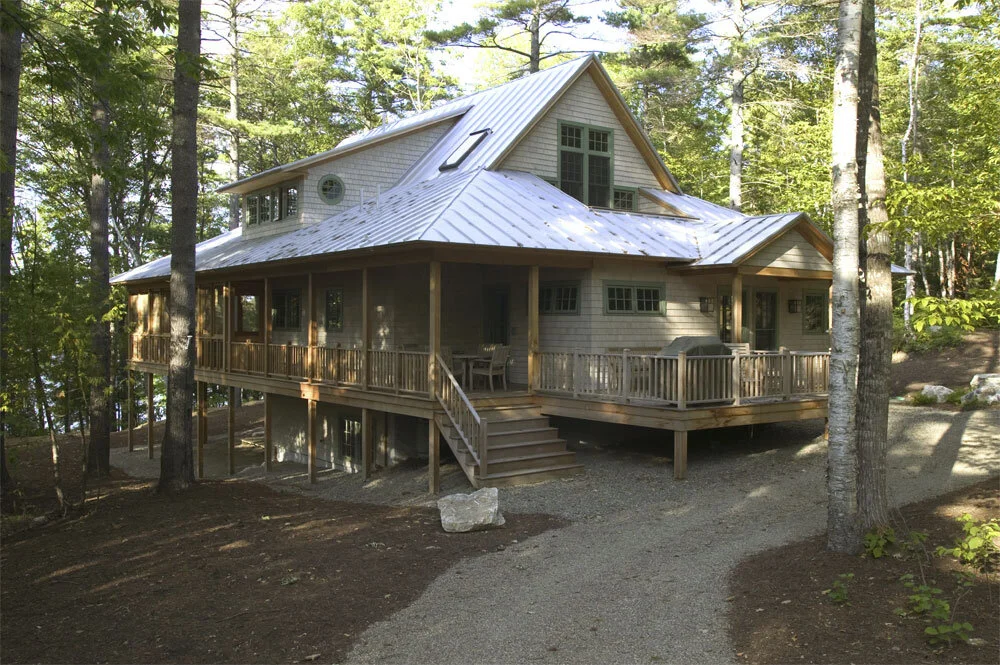
House #02-18
A “Lodge” on a lake for gatherings of kids and someday grandkids. The living room opens out into a huge screened porch that wraps around the north and
-
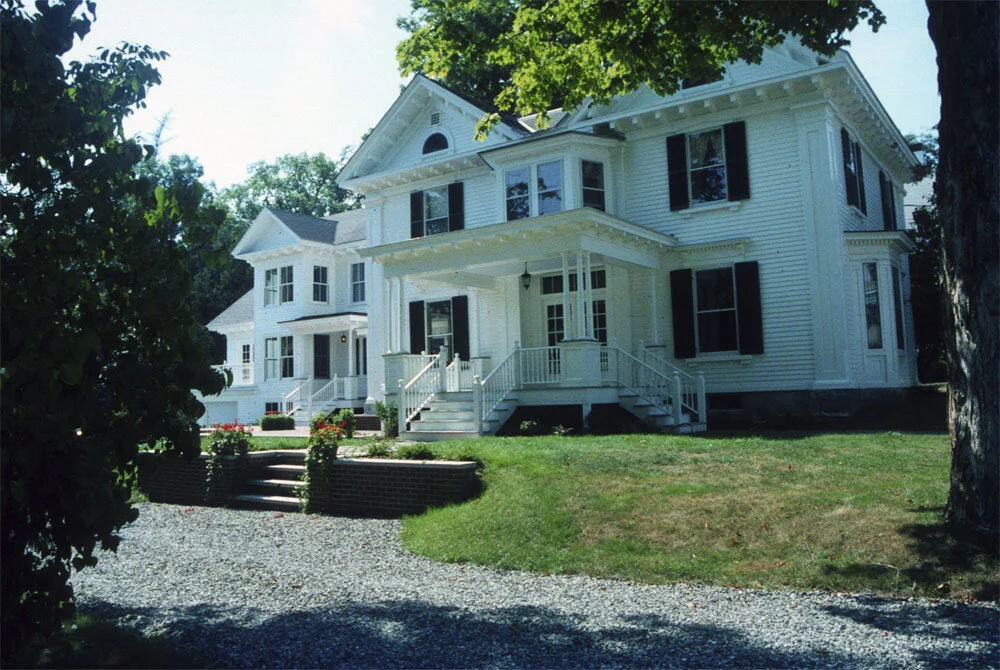
House #00-04
A stately Italianate townhouse gets returned to its original 19th century glory.
-
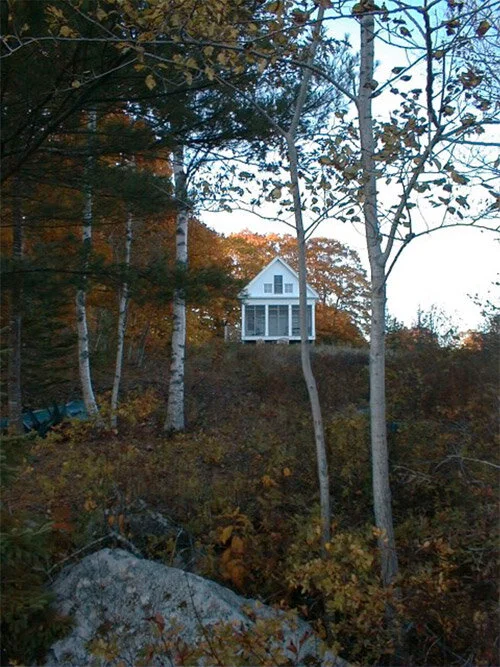
House #96-20
A house built in Phases–showing both phases. First we built the Living room with a small bedroom. Phase 2 moved bedroom and added the rest of the hous
-
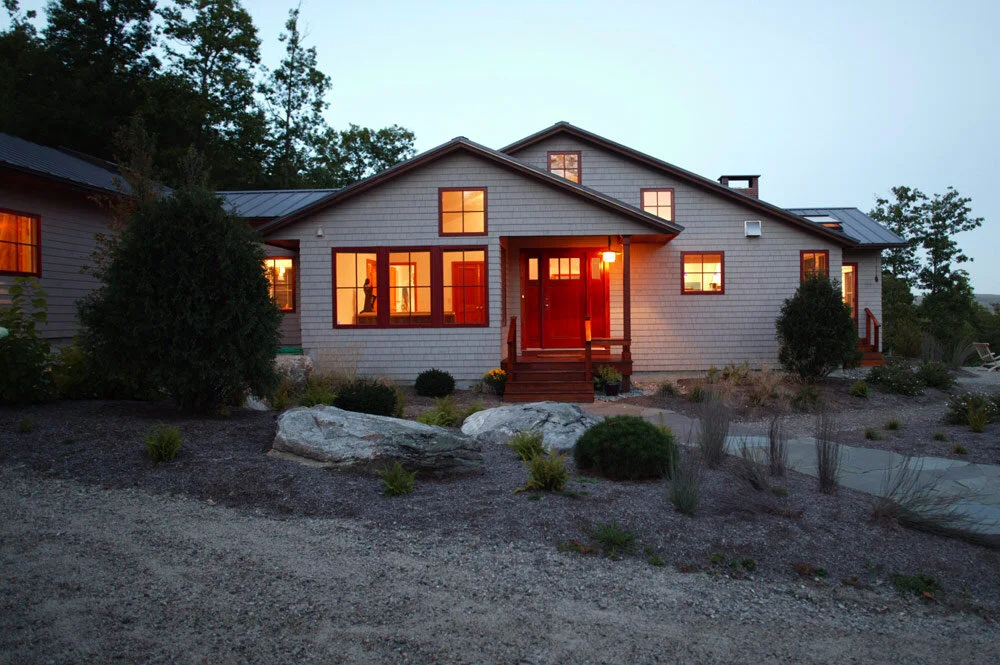
House #02-15
A single story house that nestles into a bench on a hillside, this house was created for a painter looking for an unassuming structure with great inte
-
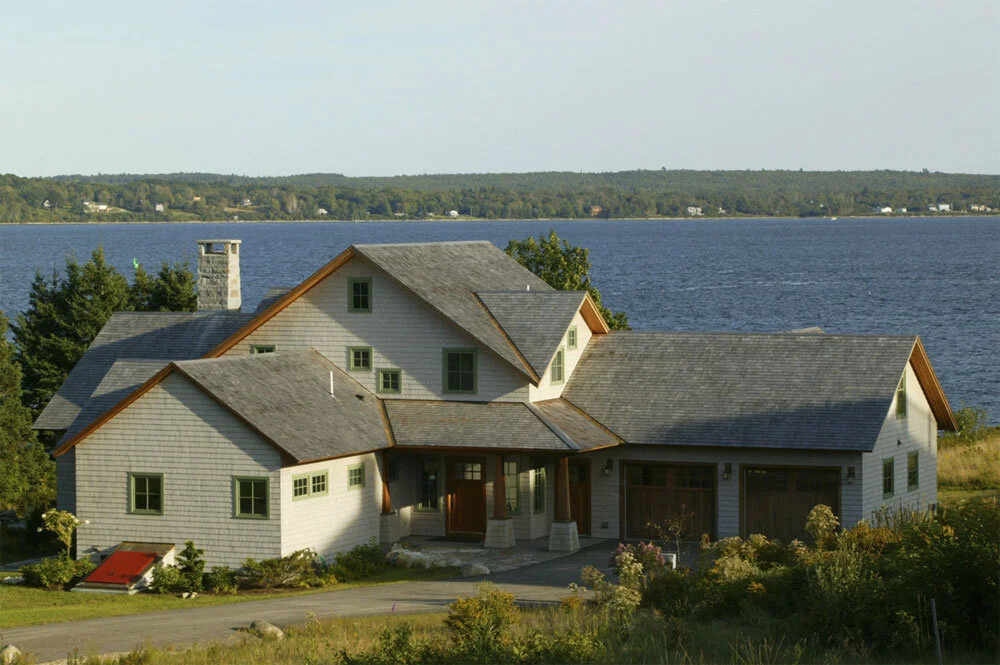
House #04-16
This house design was driven by a desire for the house to sit comfortably on a small knoll in a hillside that falls towards the water.
-
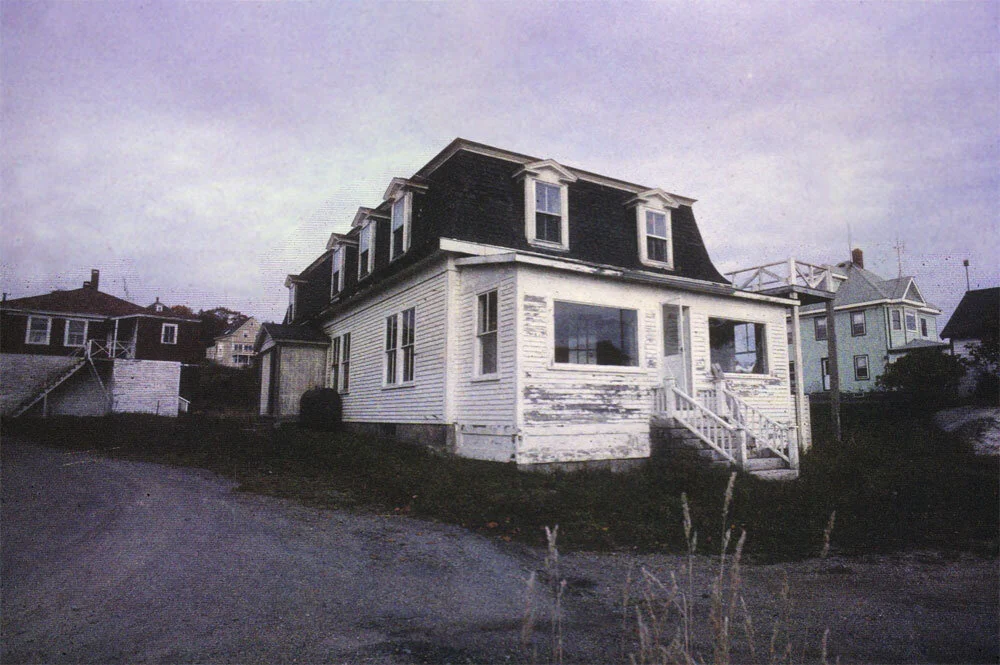
House #86-14
An old roominghouse gets a complete refit to become a land base for a family with a rustic cabin on a nearby island.
-
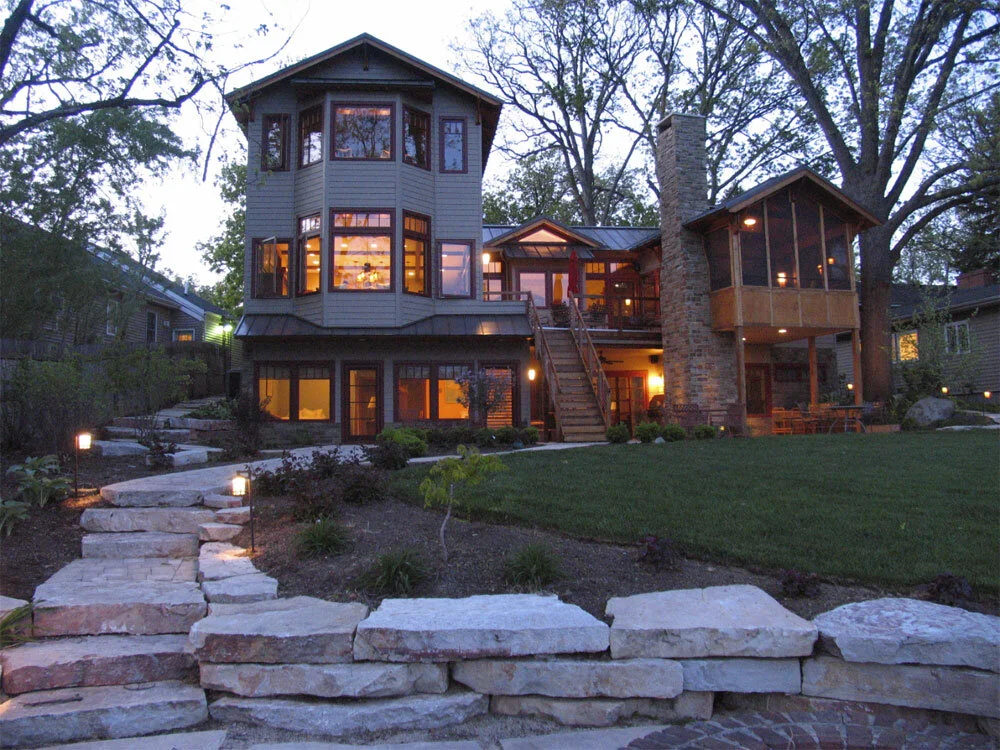
House #06-04
A lakefront home in Illinois with an interior that is inspired by the Prairie variant of the Craftsman style. Our clients wanted the house to fit in o
-
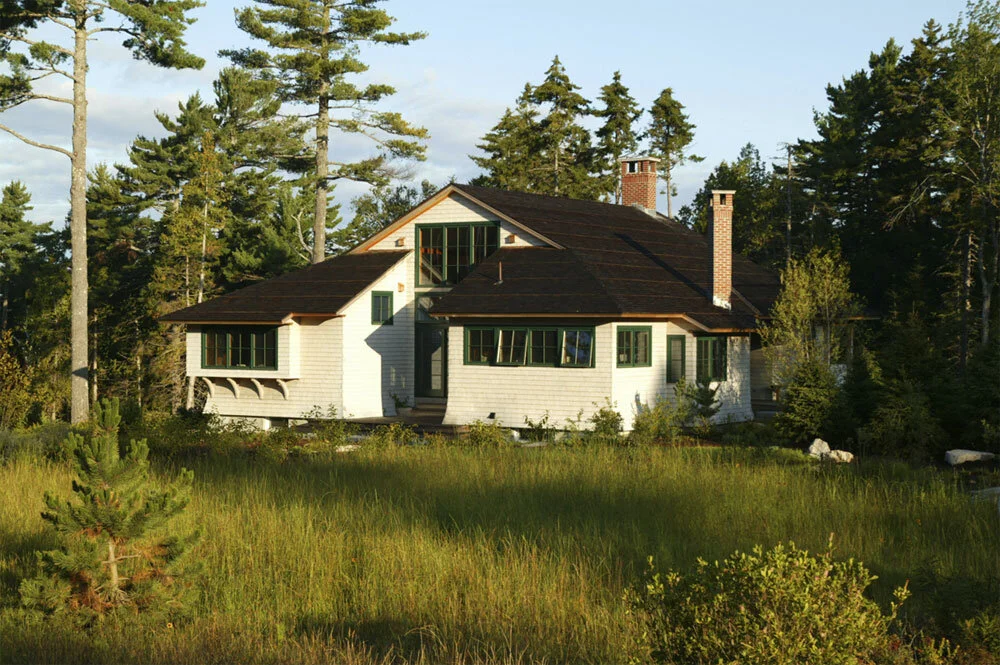
House #04-15
A house with a large central gathering place, and more intimate spaces gathered under a cascading roof.
-
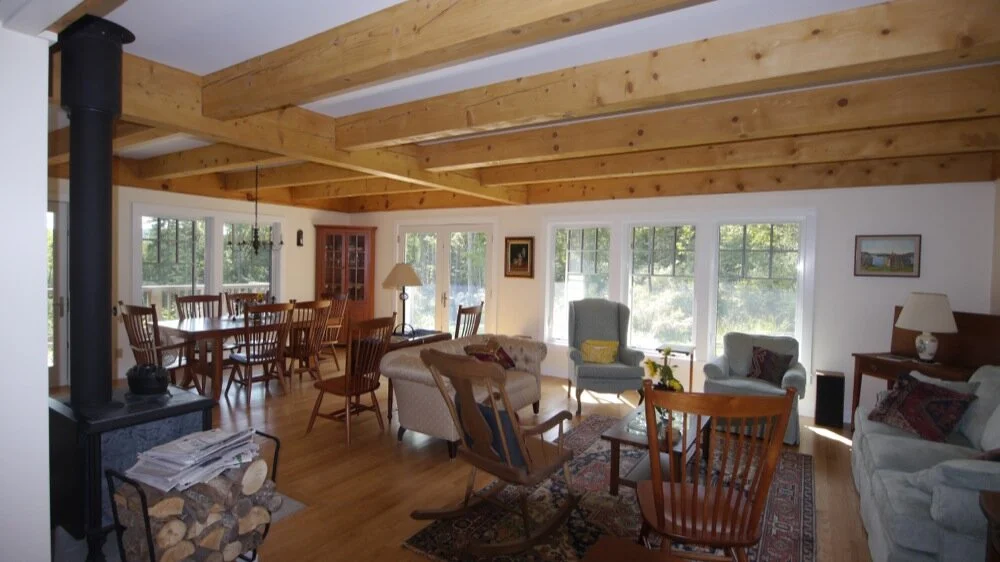
House #06-17
A Net Zero house with a Maine vernacular personality.
-
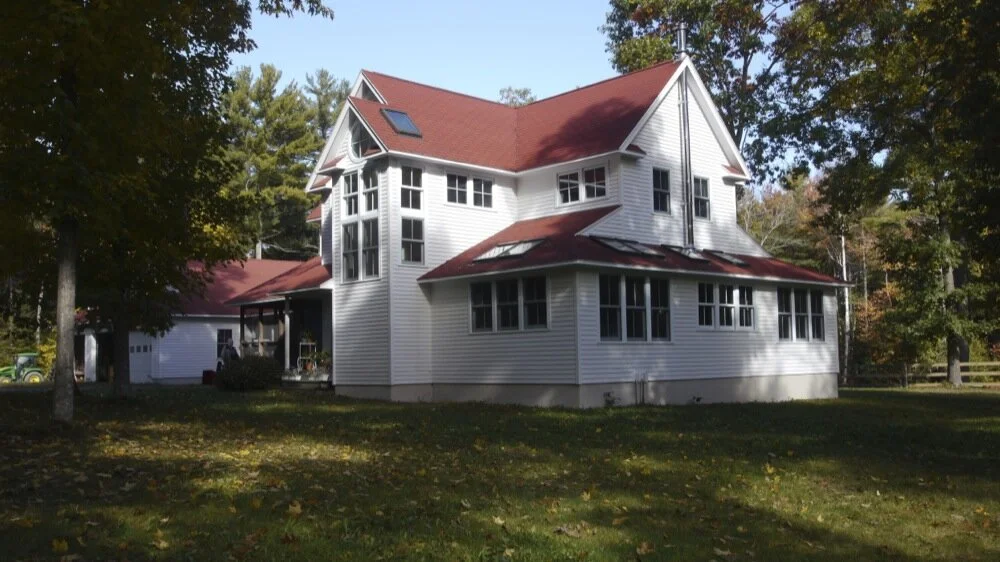
House #99-08
A take on a 21st century farmhouse. Our clients have horses here. We wanted a house that felt at home on a farm in Maine, but had a more open interior
-
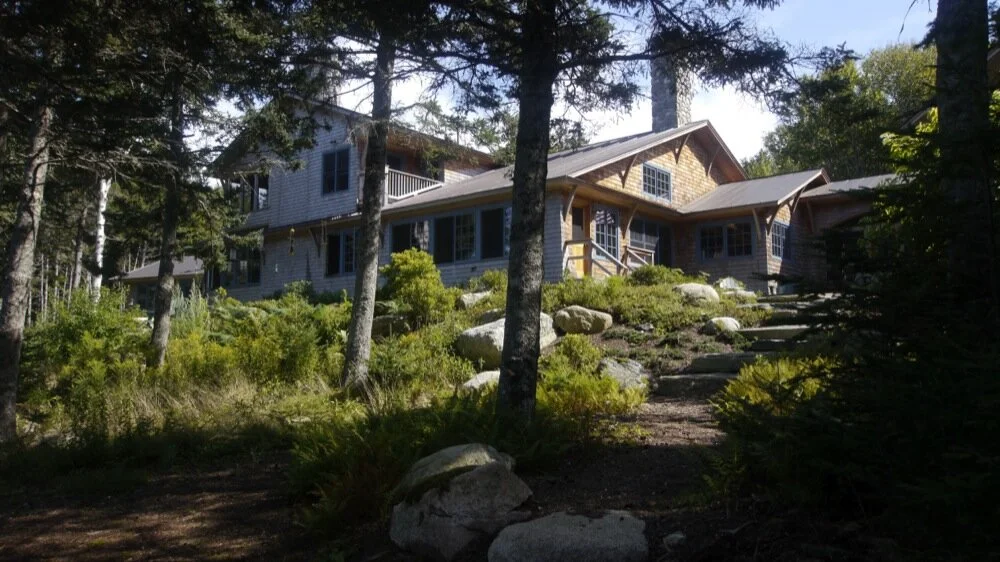
House #06-02
A summer centered island house for gathering the family.
-
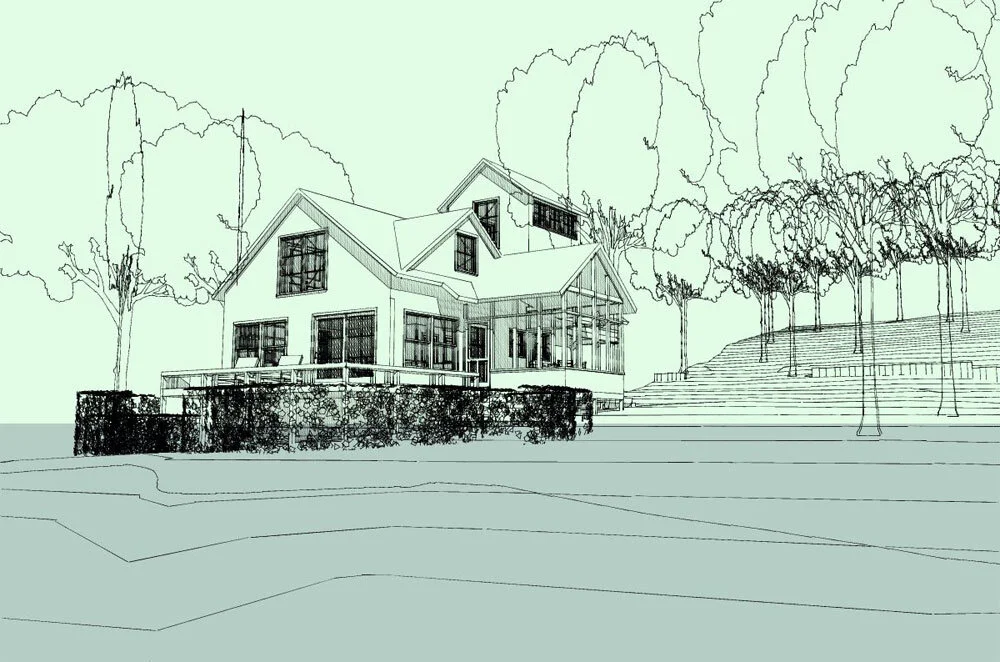
House #08-02
A new house with a 30% expansion built on a small camp’s footprint.
-
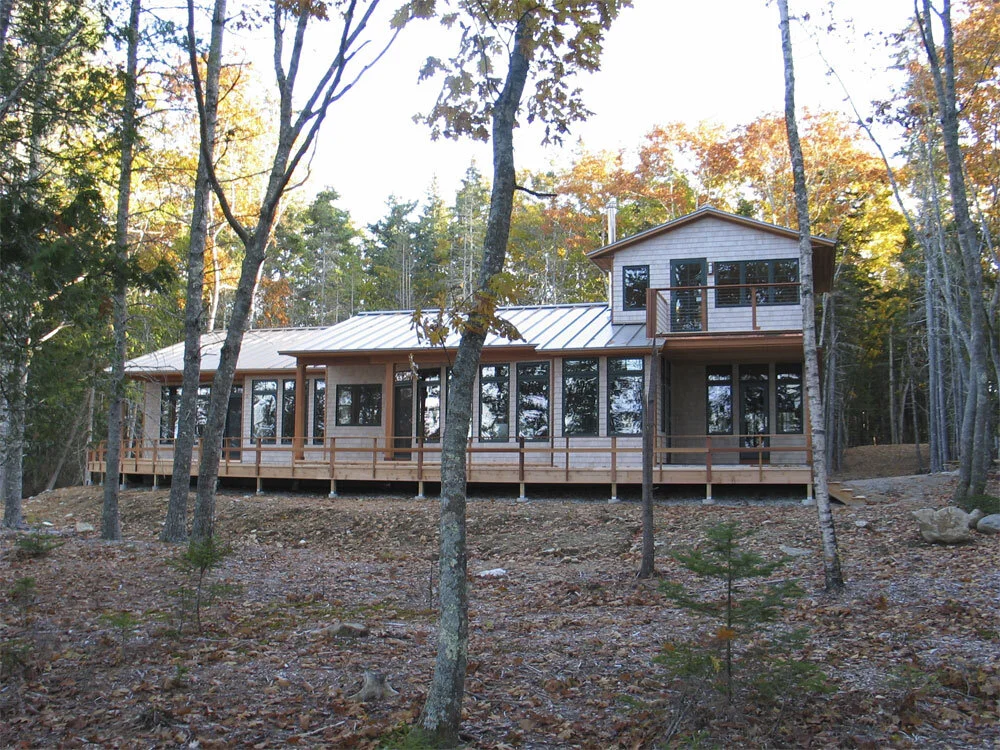
House #05-10
An understated waterfront home in the forest.
-
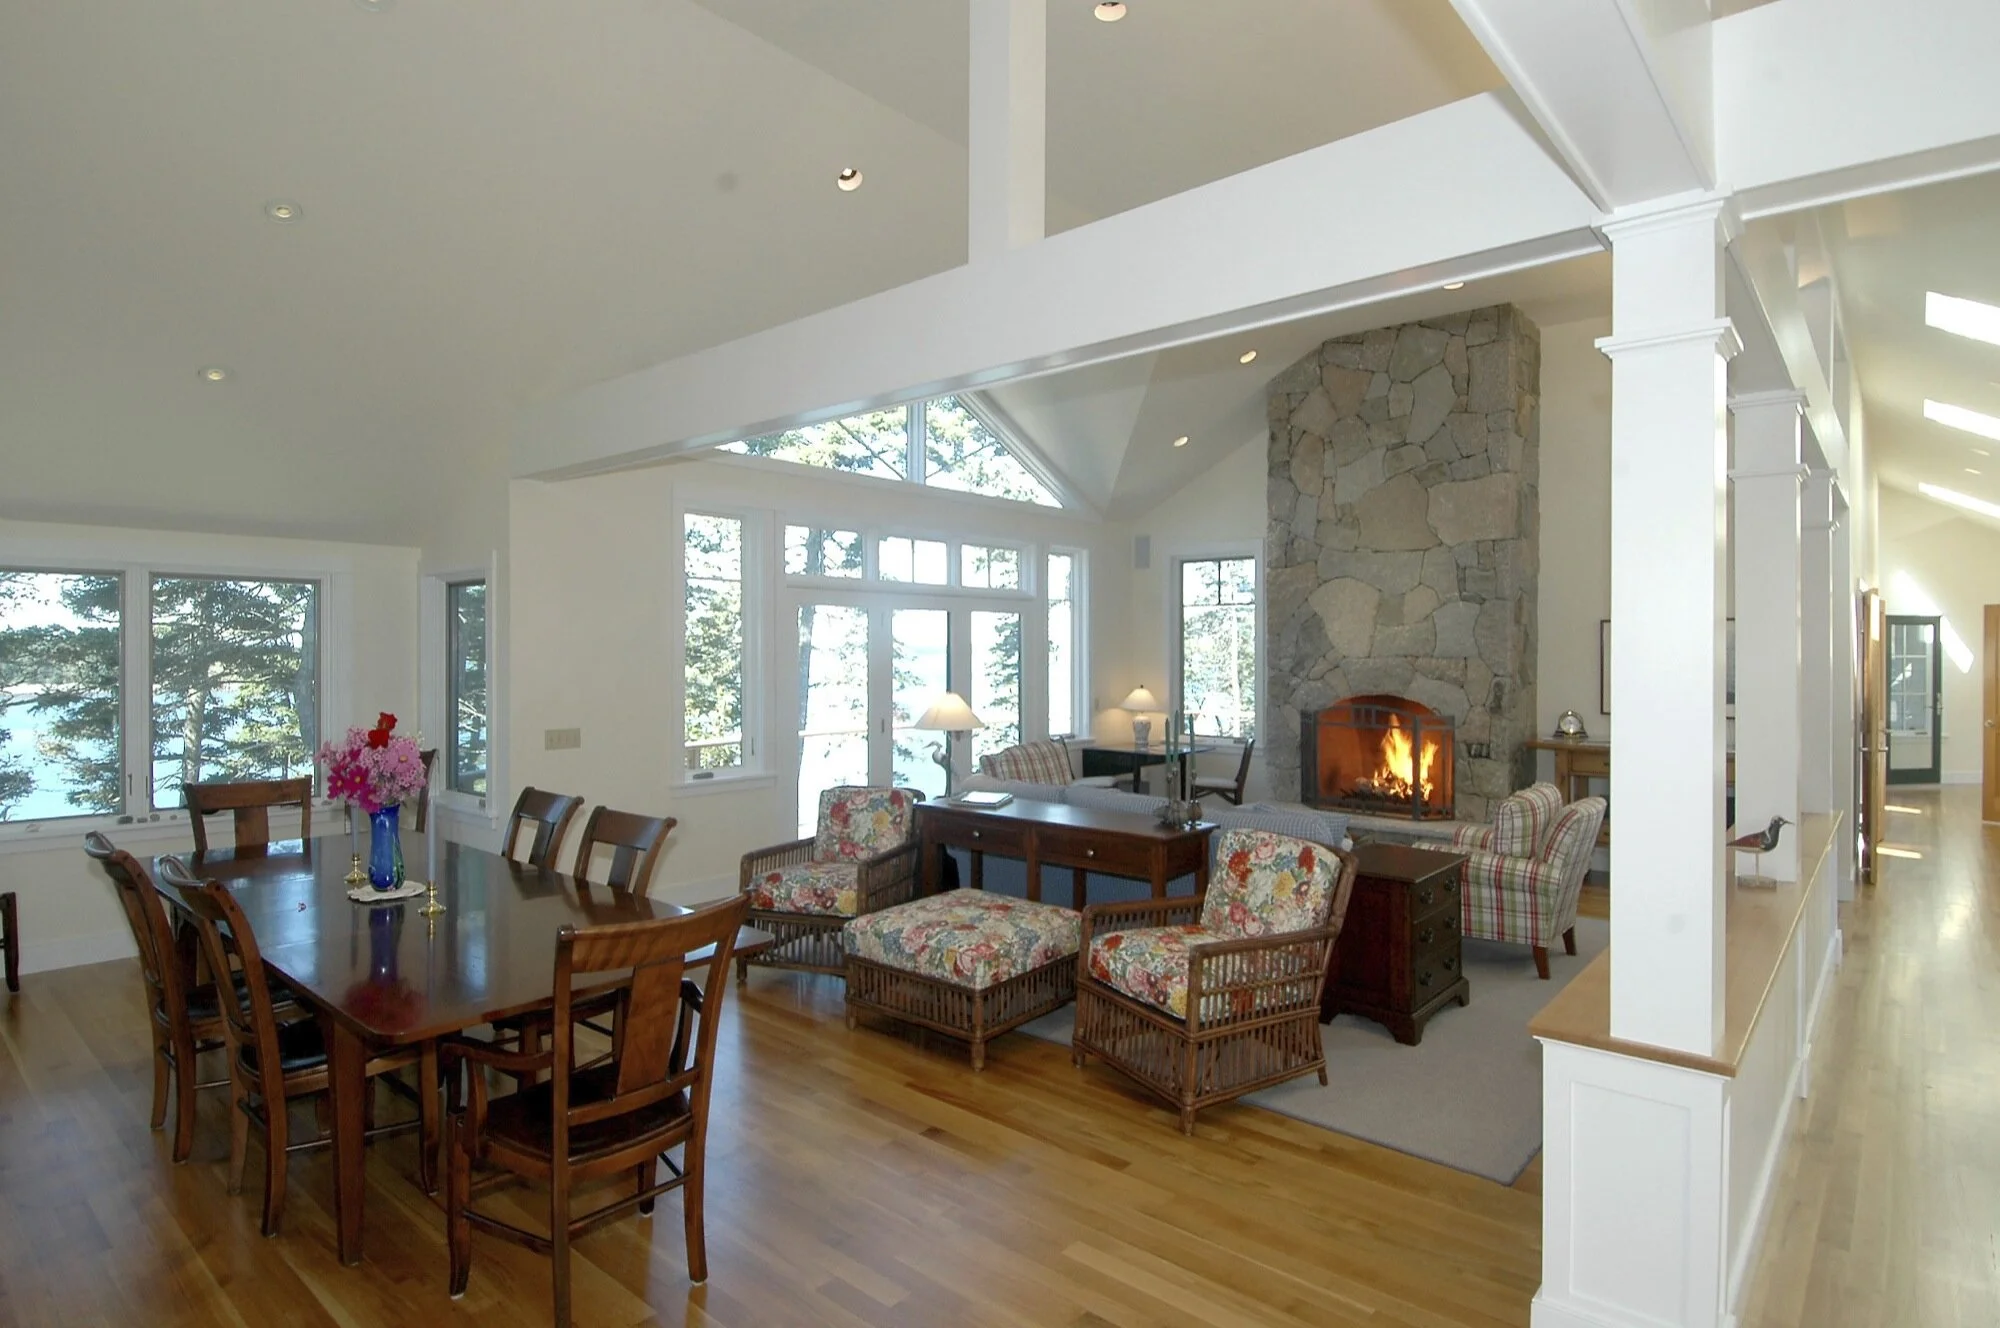
House #01-21
Built for clients who are avid boaters, they wanted a very low and understated house. We found a bench of land that faced west and was right at the wa
-
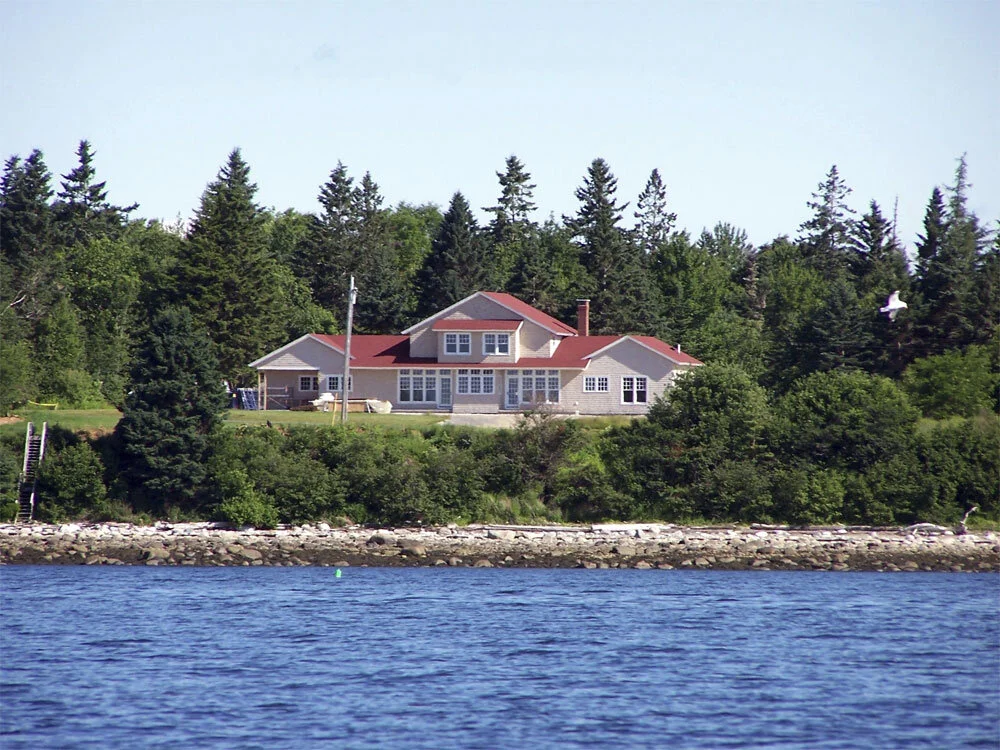
House #04-21
An oceanfront bungalow stretched out to maximize the southerly water views.
-
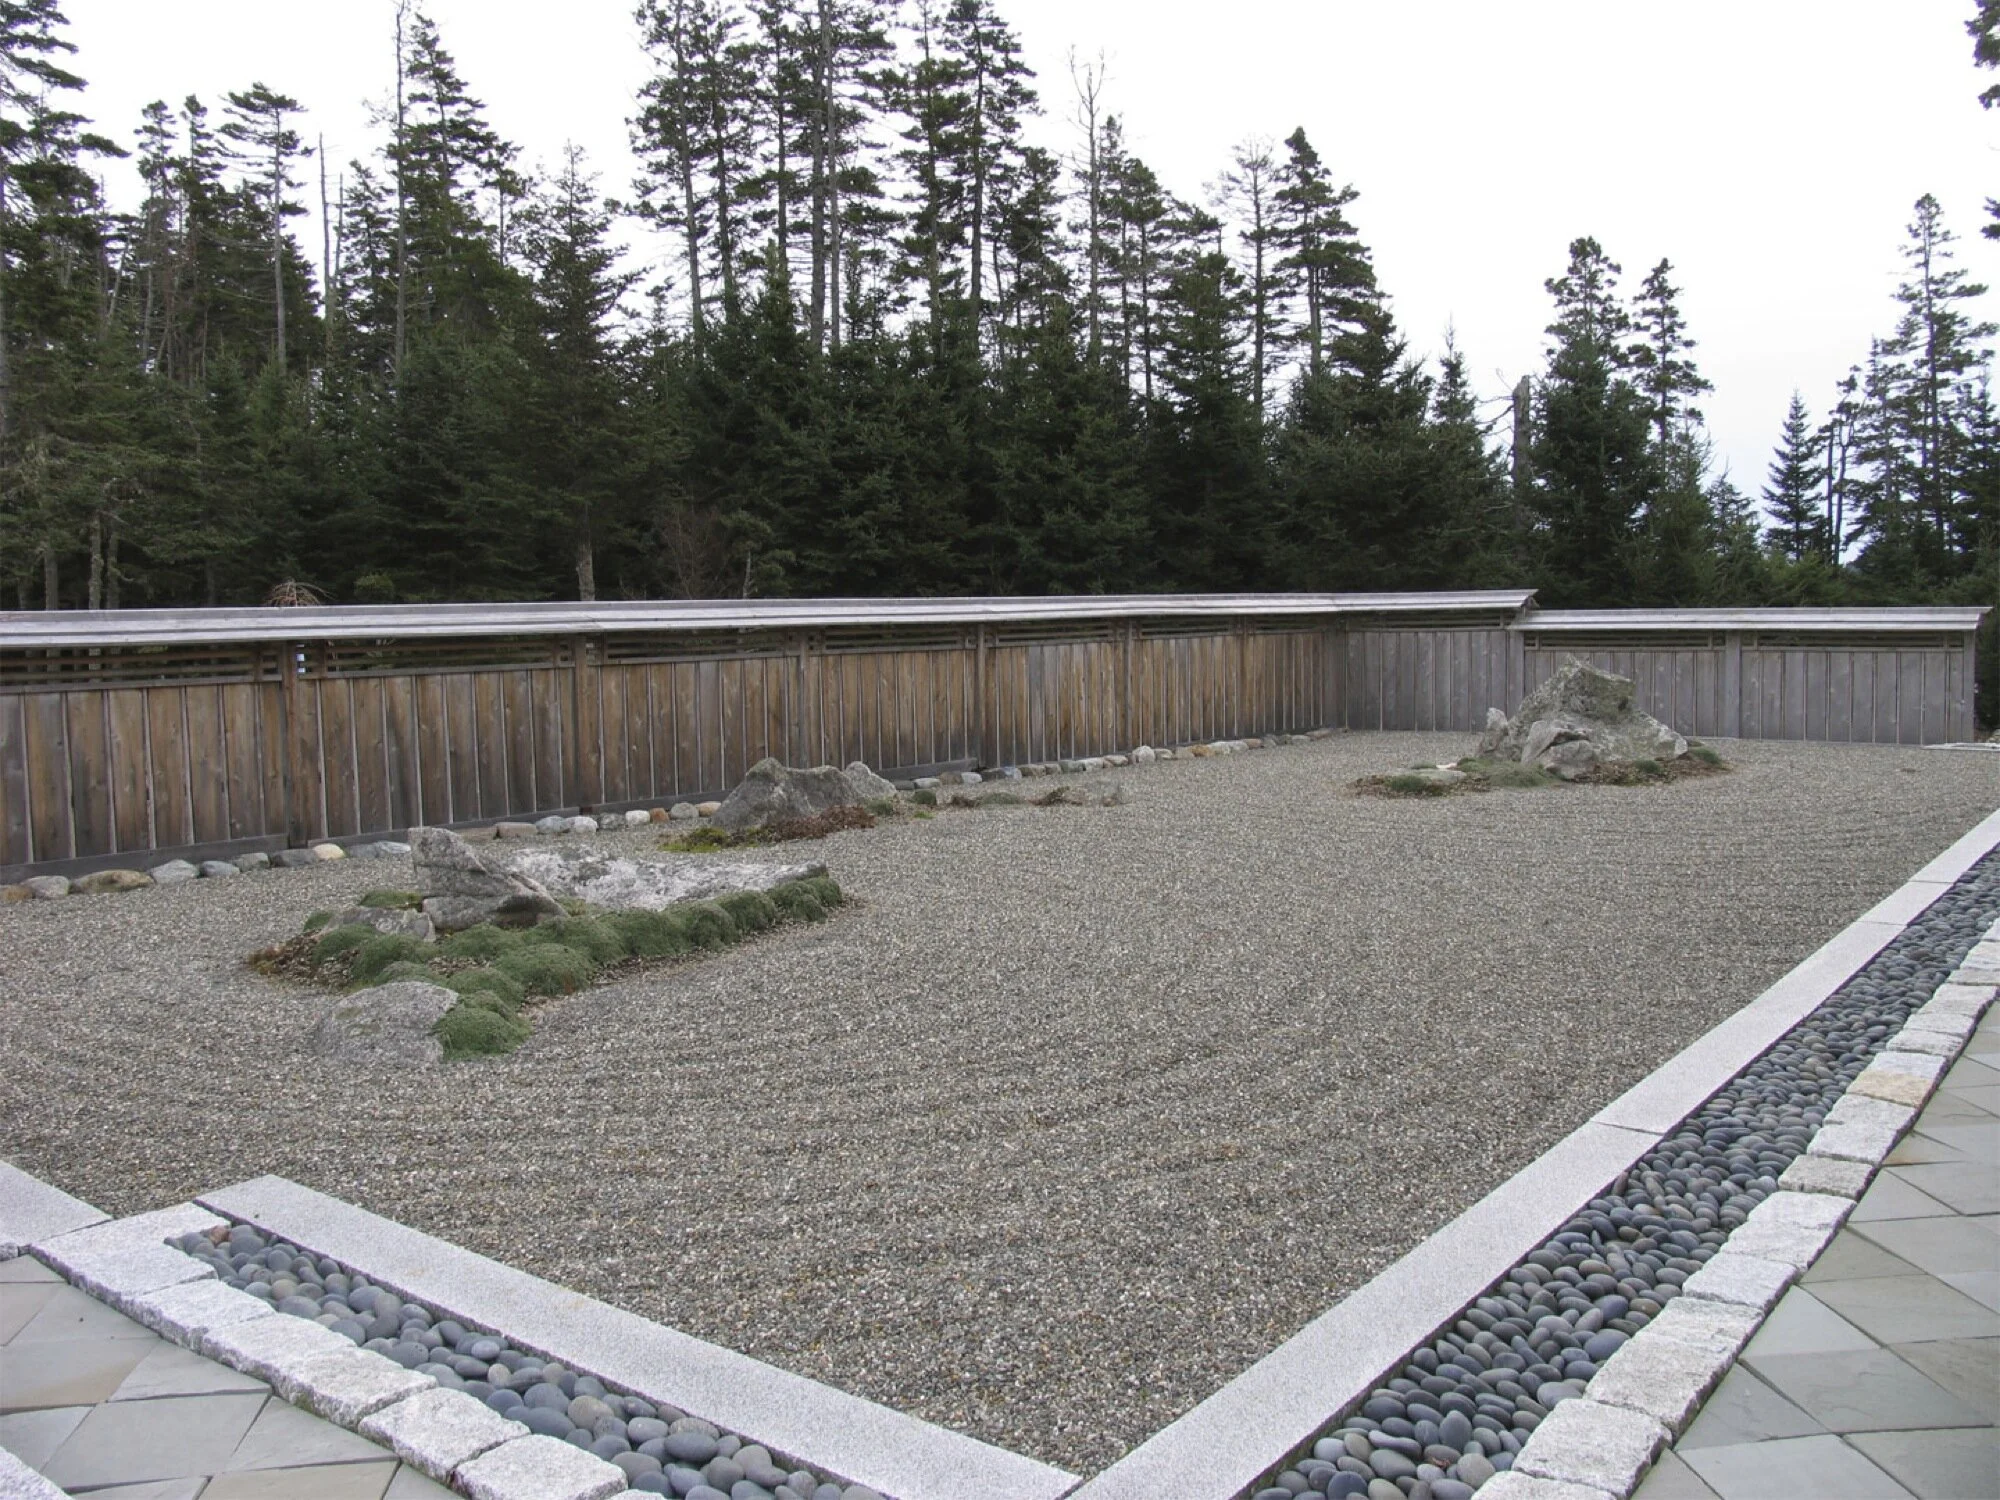
House #87-04
We began this house in 1987 on the tip of a peninsula. The clients moved into the shell and finished it with a great deal of work from spectacular loc
-
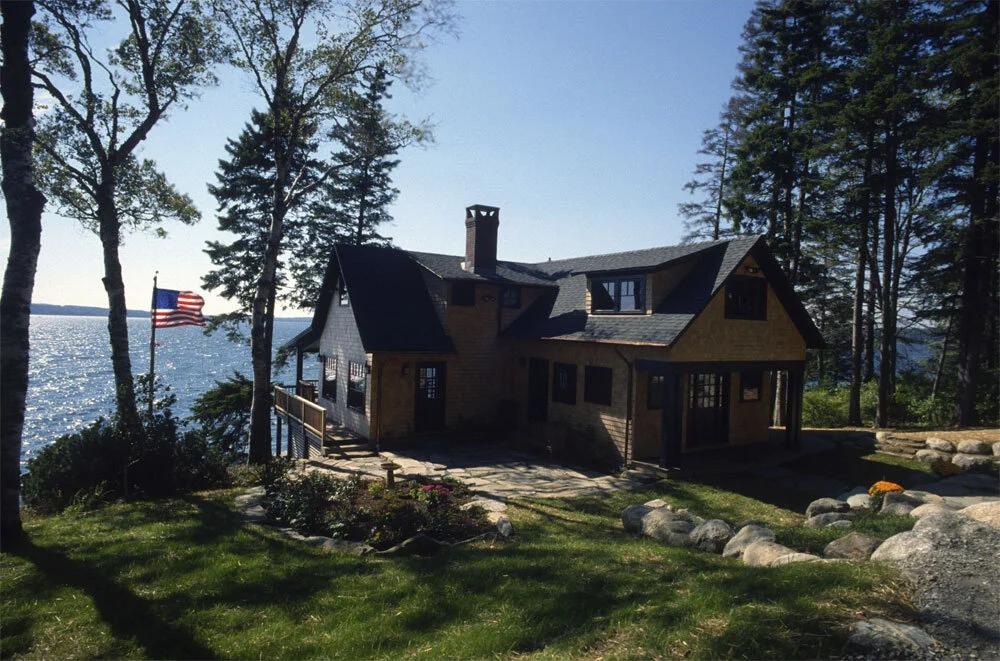
House #01-06
Wonderful shore front home built about 90 years ago gets an entire rebuild so it will last another 100 years.
-
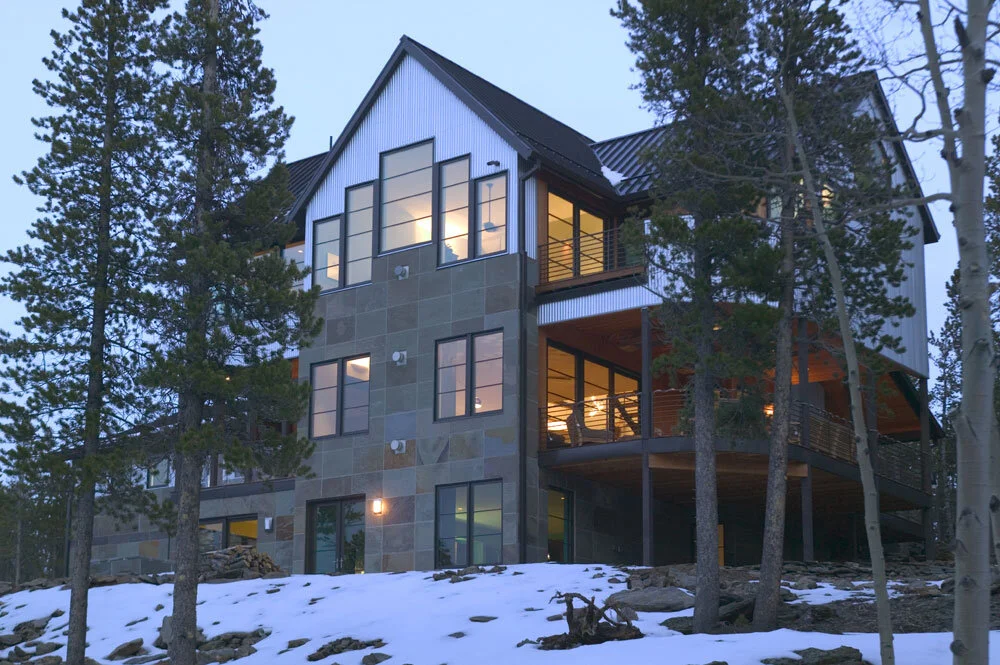
House #06-05
A new contemporary house high in the Colorado rockies.
-
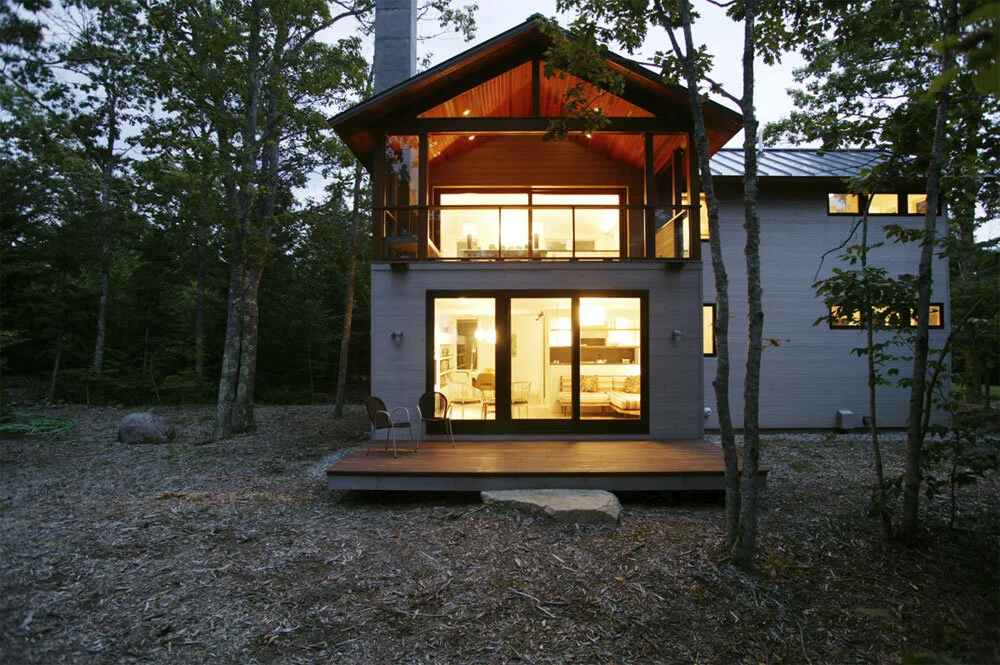
House #06-20
This is a work studio and get-away for the owners when they have guests in their primary house. My client calls it- ‘The big house’s edgier little sis
-
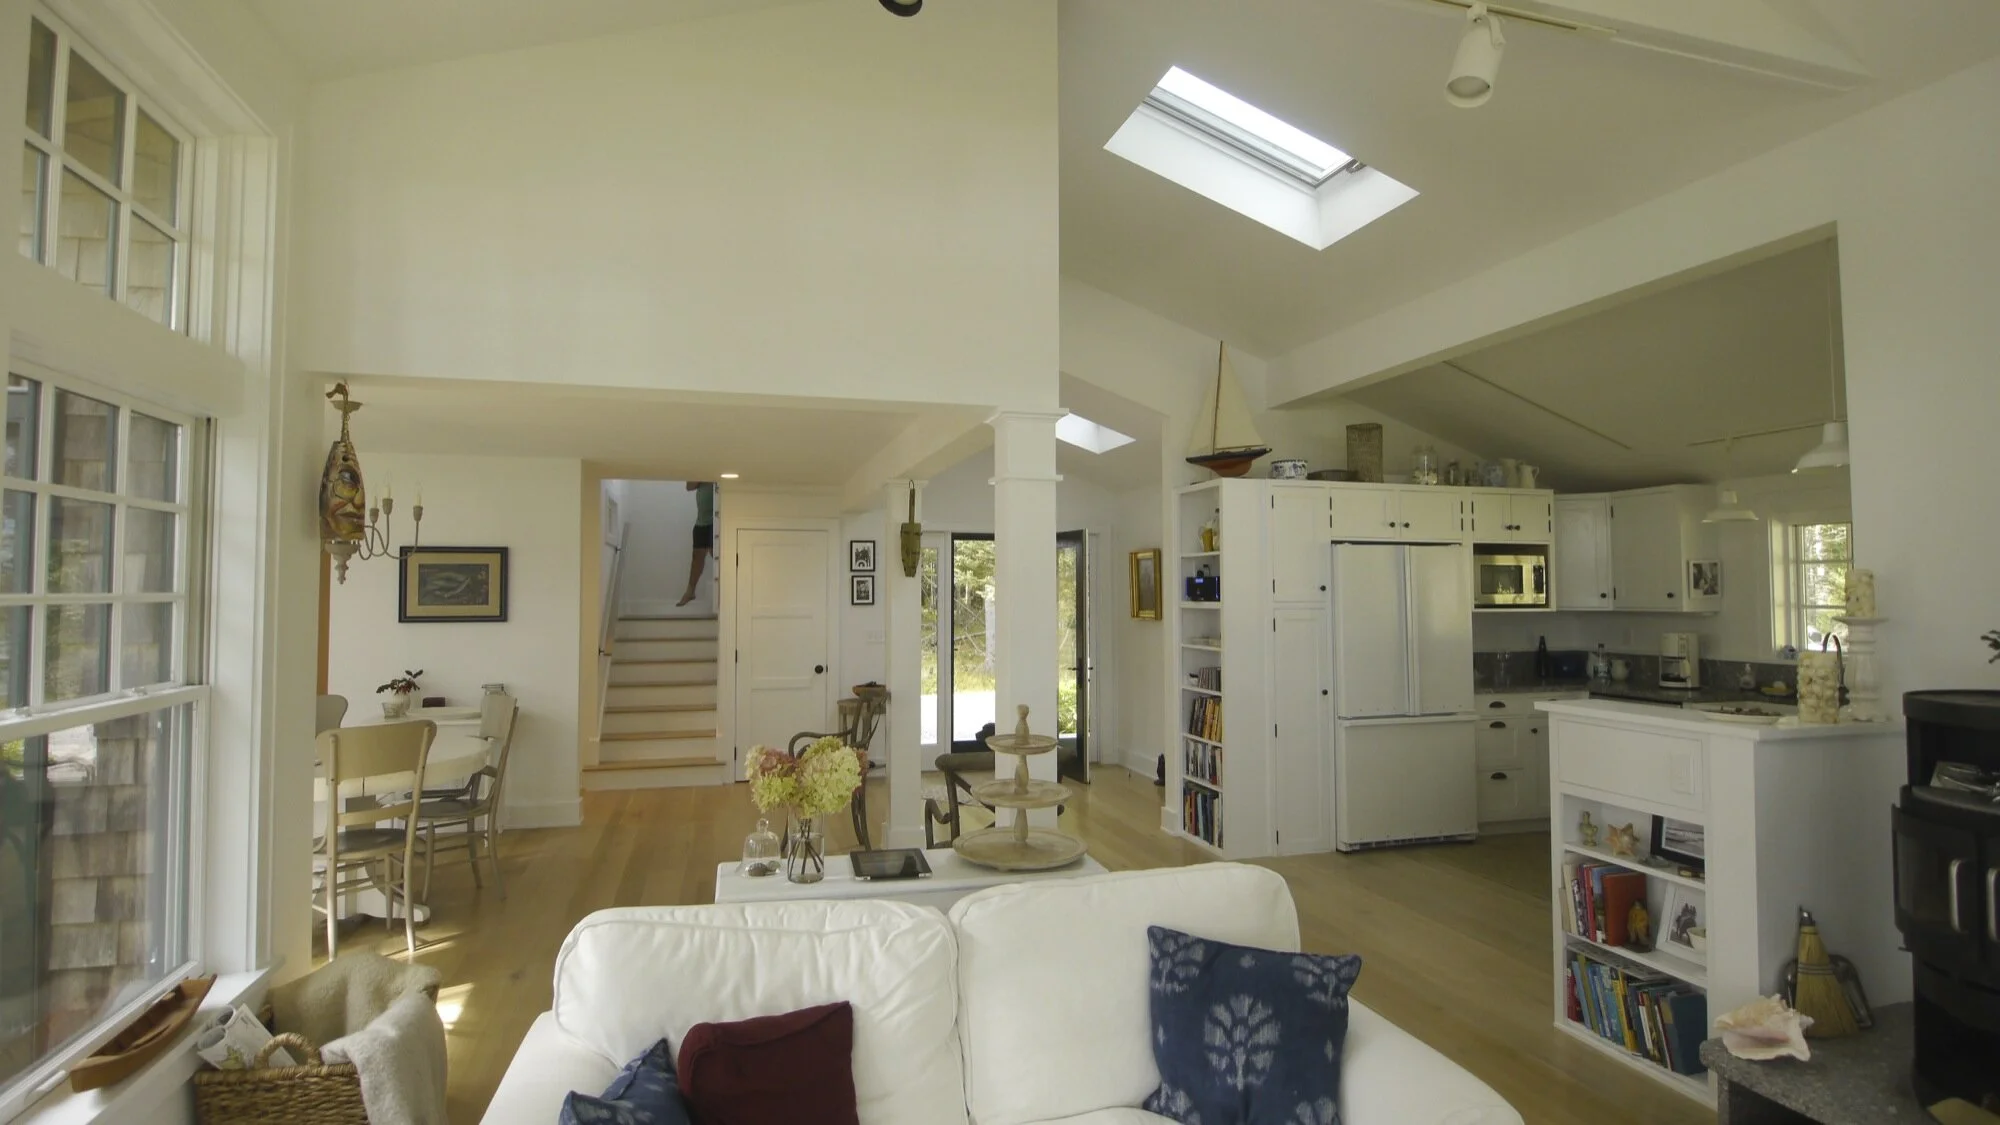
House #11-03
We did this house in two phases. For 10± years the owners camped out in an unfinished shell. When the kids were grown up we added a garage and master
-
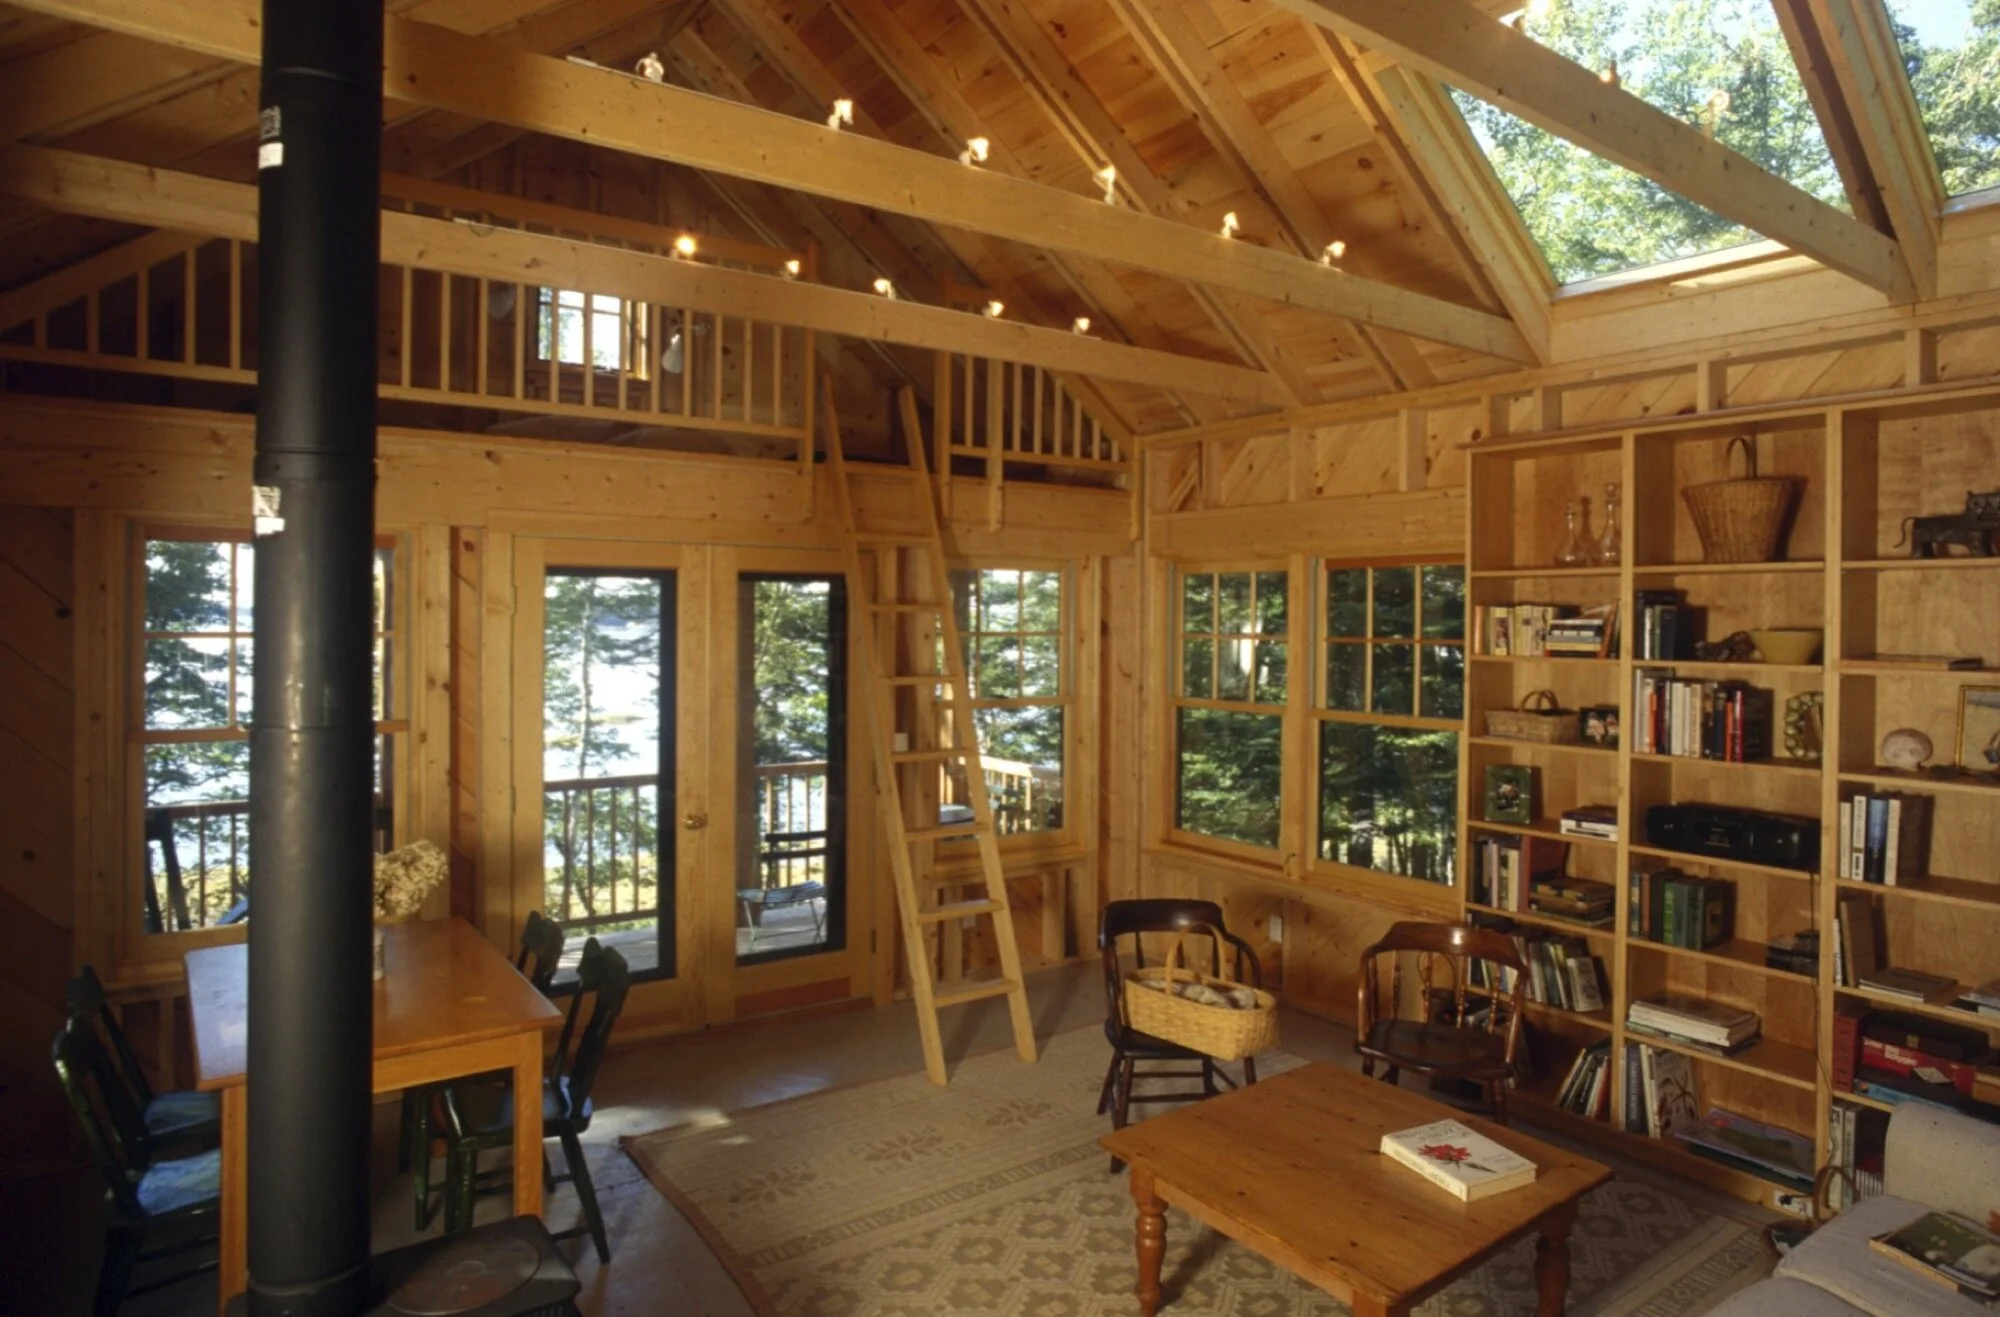
House #97-14
A very small house built as a trial to see if the clients wanted to build a larger retirement home on this piece of property. Intentionally unfinished