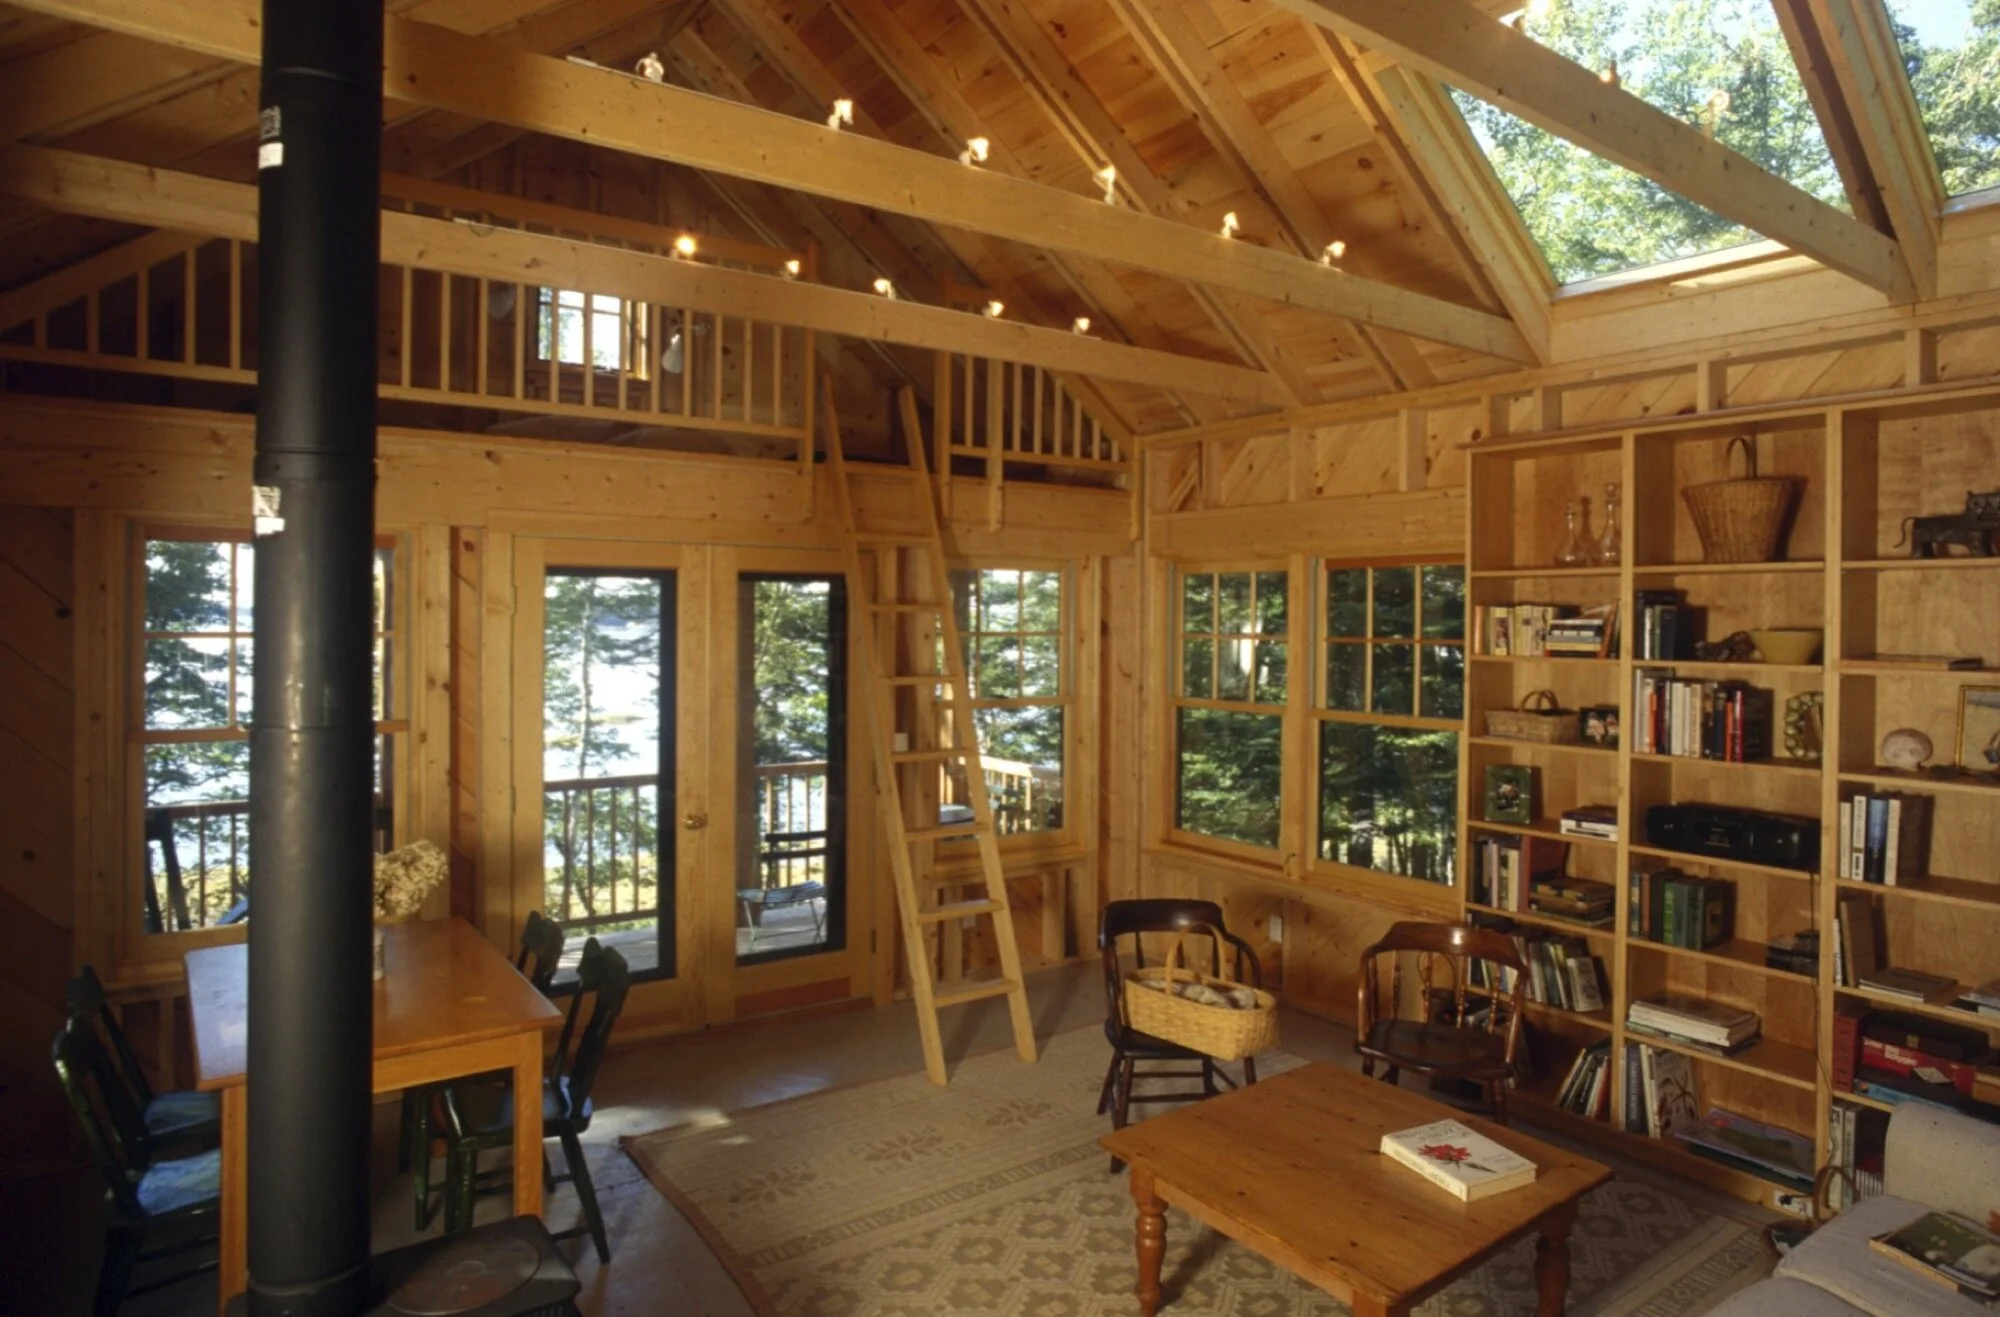
House #12-16
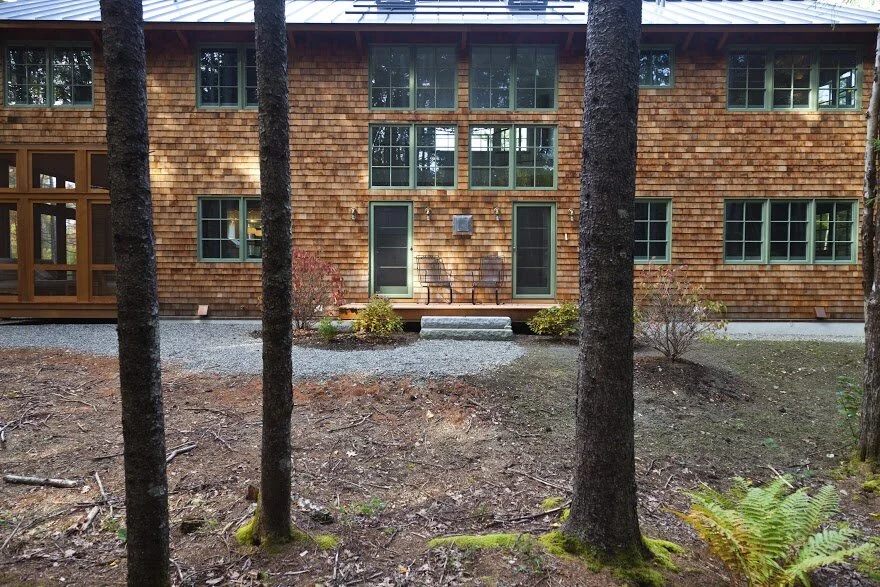
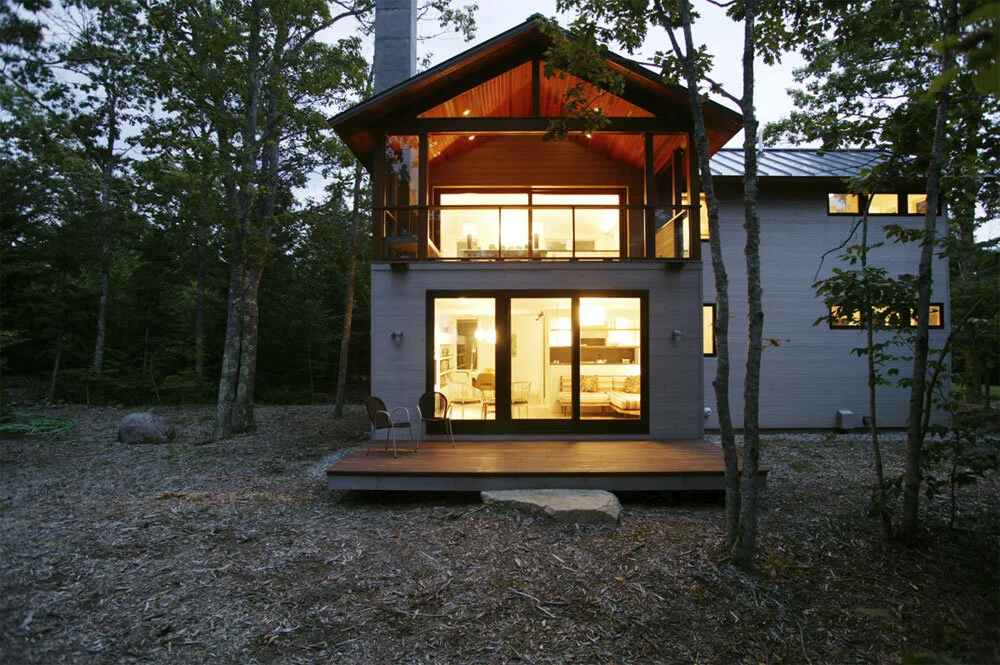
This was a chance to do an in-town house in one of the towns on Mt. Desert Island. It’s on a heavily wooded site within a subdivision—so houses close by.
This house sits on the last lot and I felt it could sort of back itself into the forest. For the street face we have the garage (required) and a connector (to the kitchen door, which is the one everyone uses) with an arched opening in it that leads to a small landscaped courtyard that is a buffer before the formal entry into the living room.
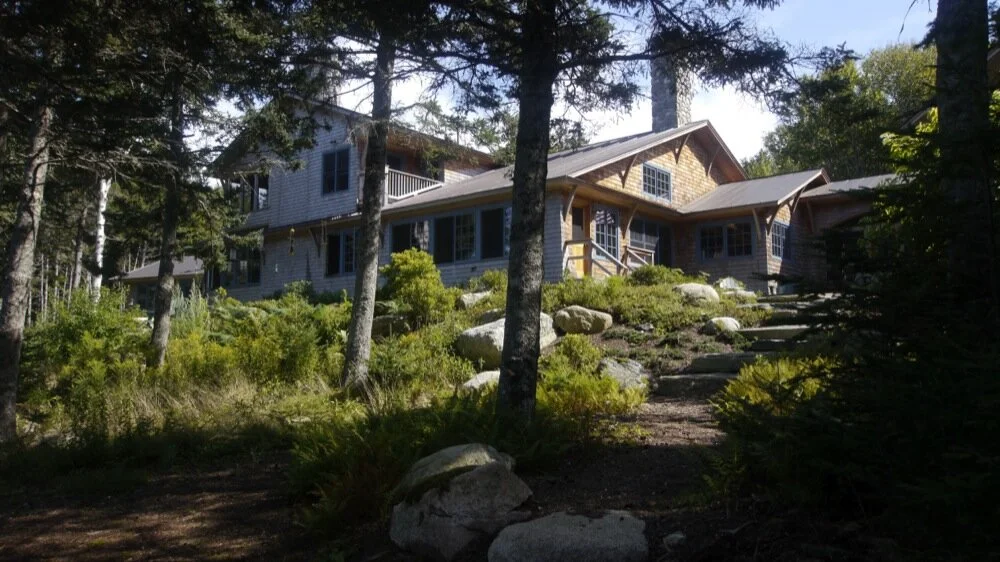
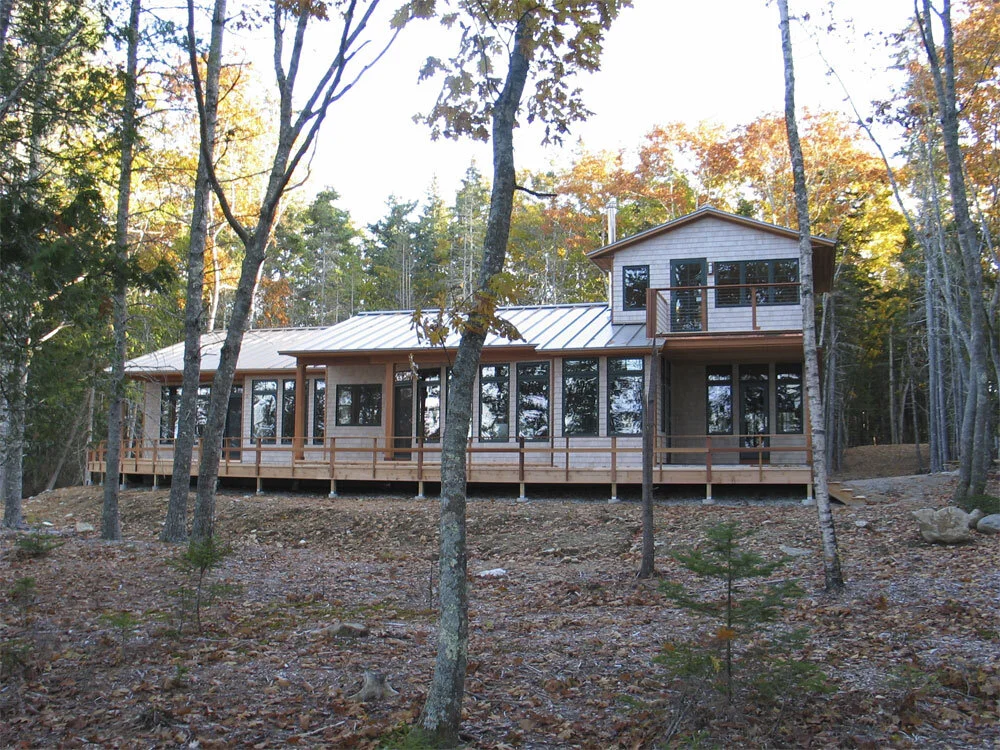
One of the things I wanted to make sure we kept was the sense of being in a forest, even though the house is in the village—so most of the living spaces look into the forest which we kept as close to house as we could. It’s a uniform growth spruce/fir/pine forest with a few hardwoods and you look out past the trunks on the ground floor and into the canopy on the second—and you are removed from the town.
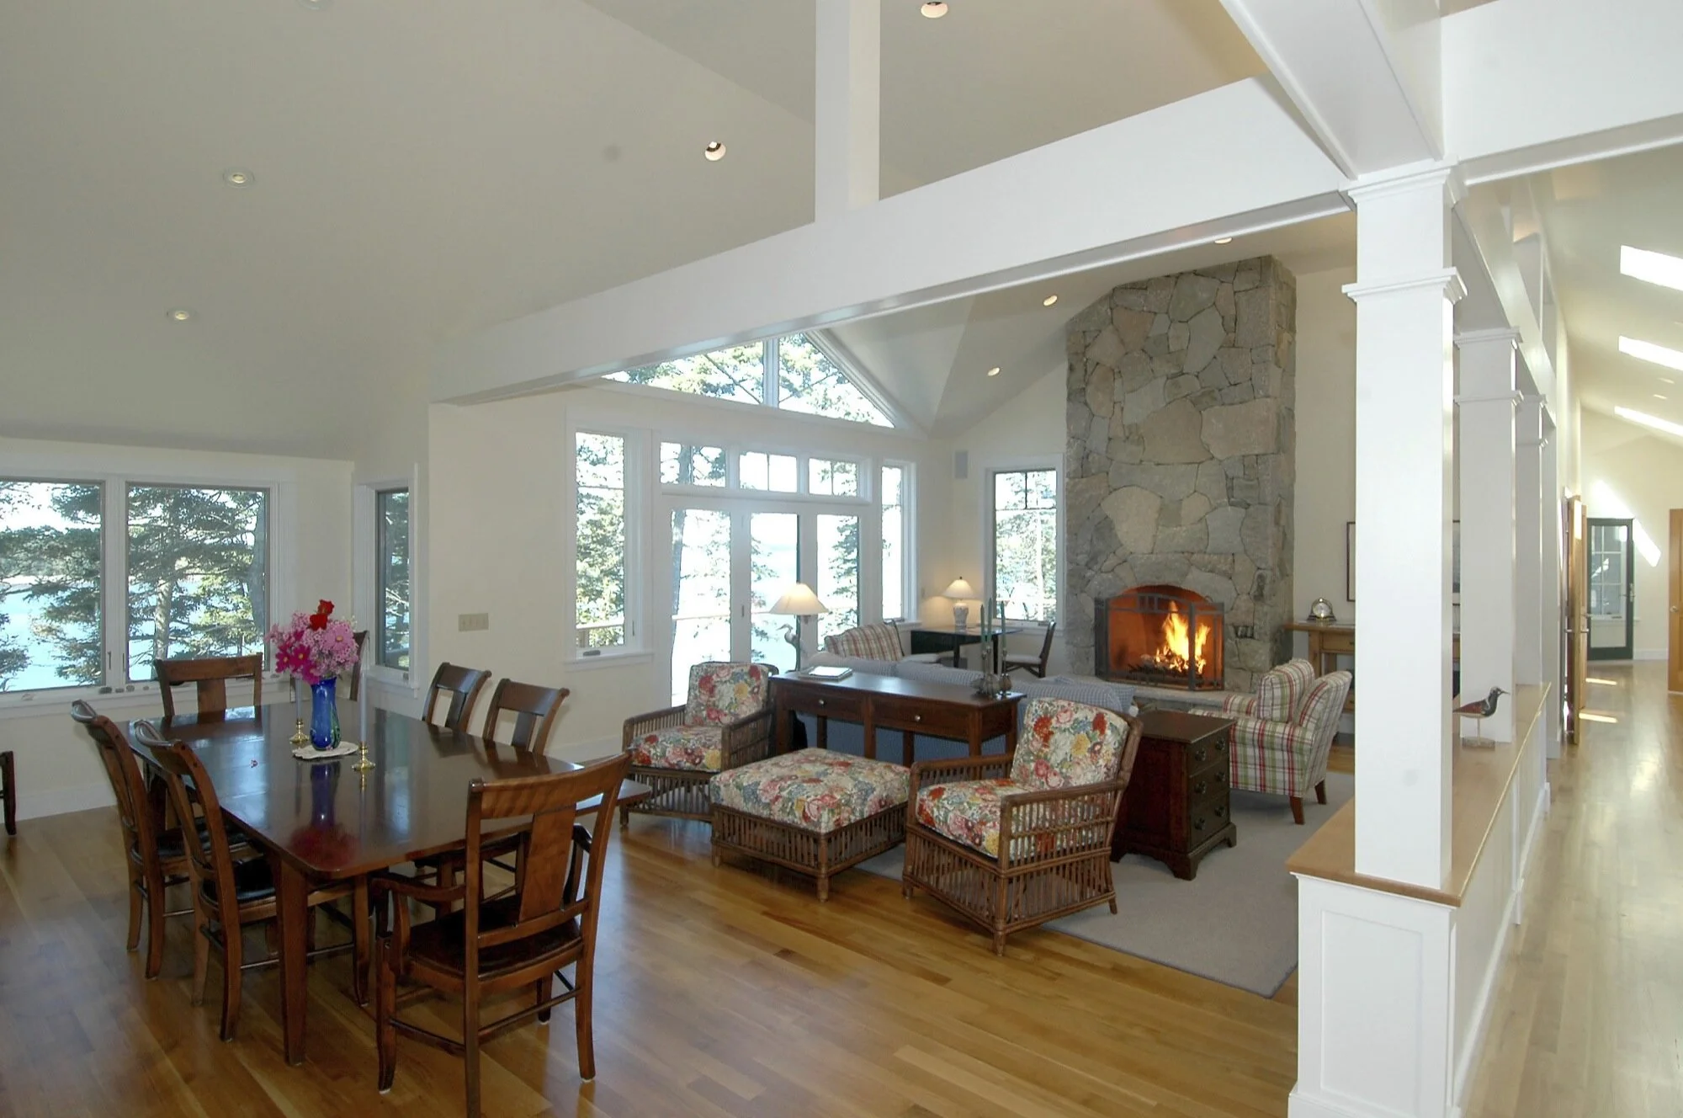
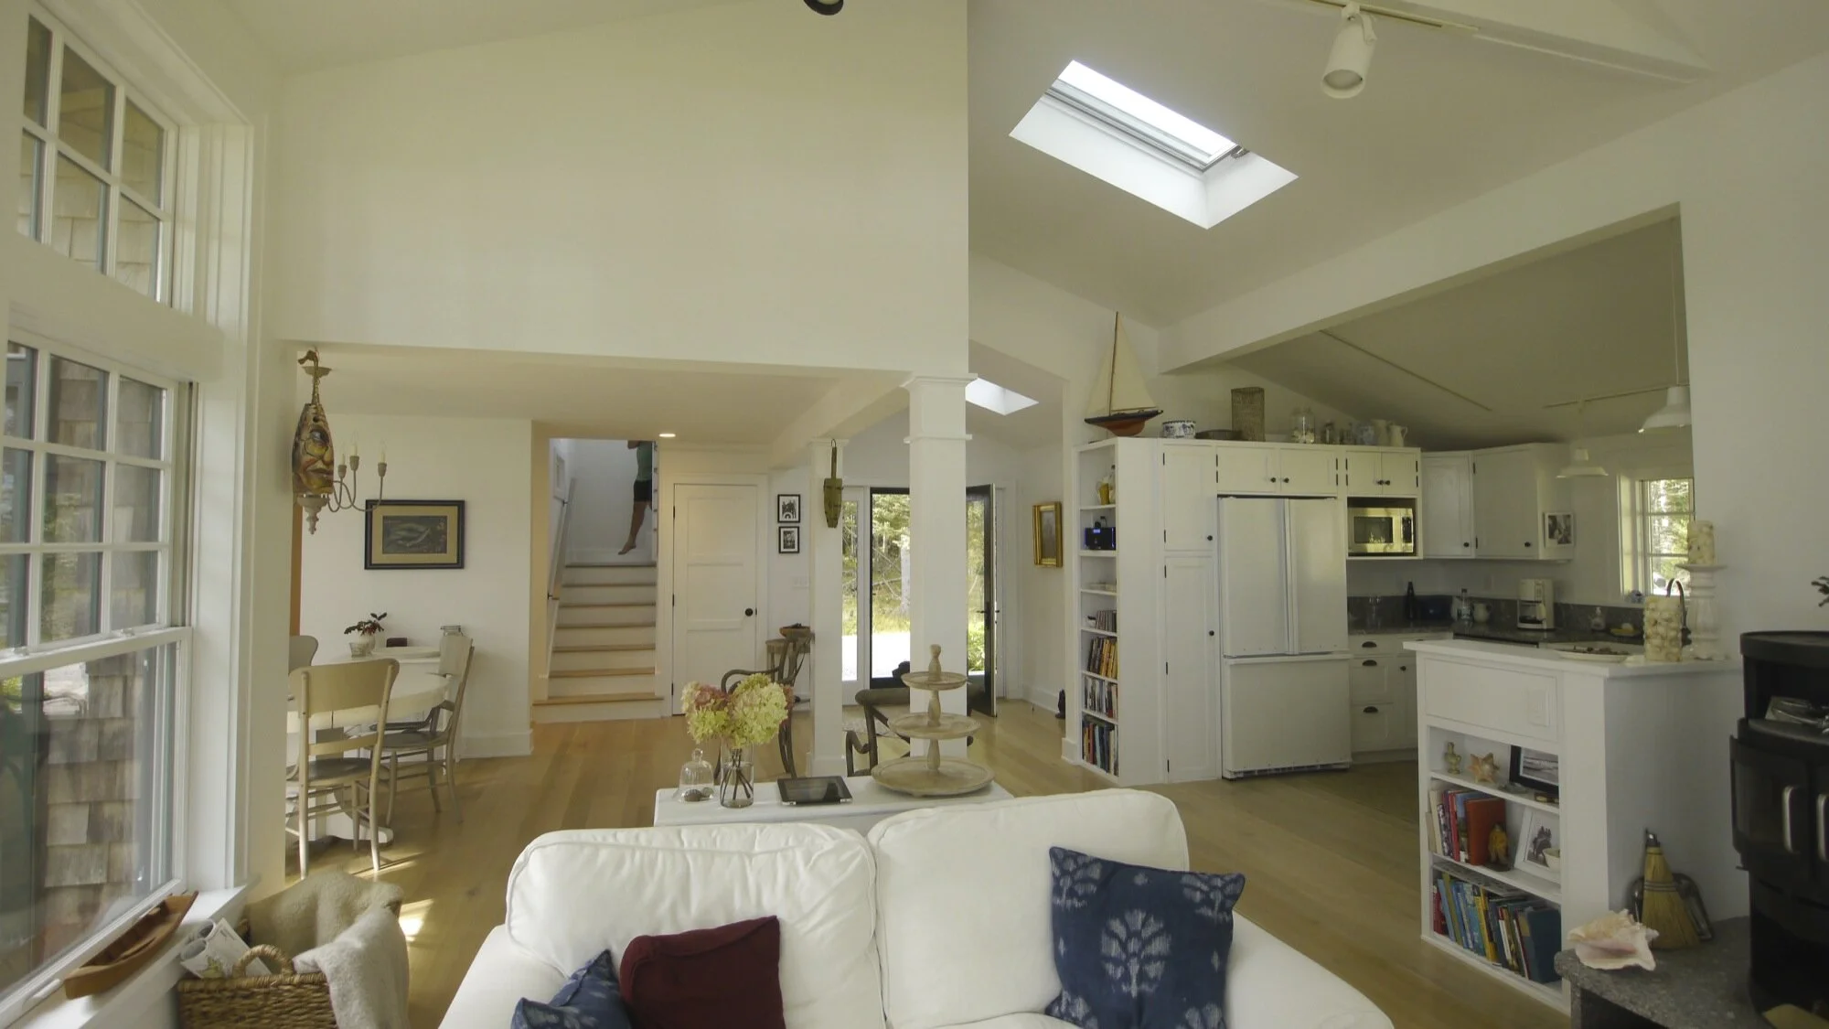
The husband is a major cook so the kitchen is the center of life in the house. Some interesting and funky furniture from parents sits quite comfortably to my eye in this very contemporary space.
More Houses
-
House #10-12
-
House #12-10
-
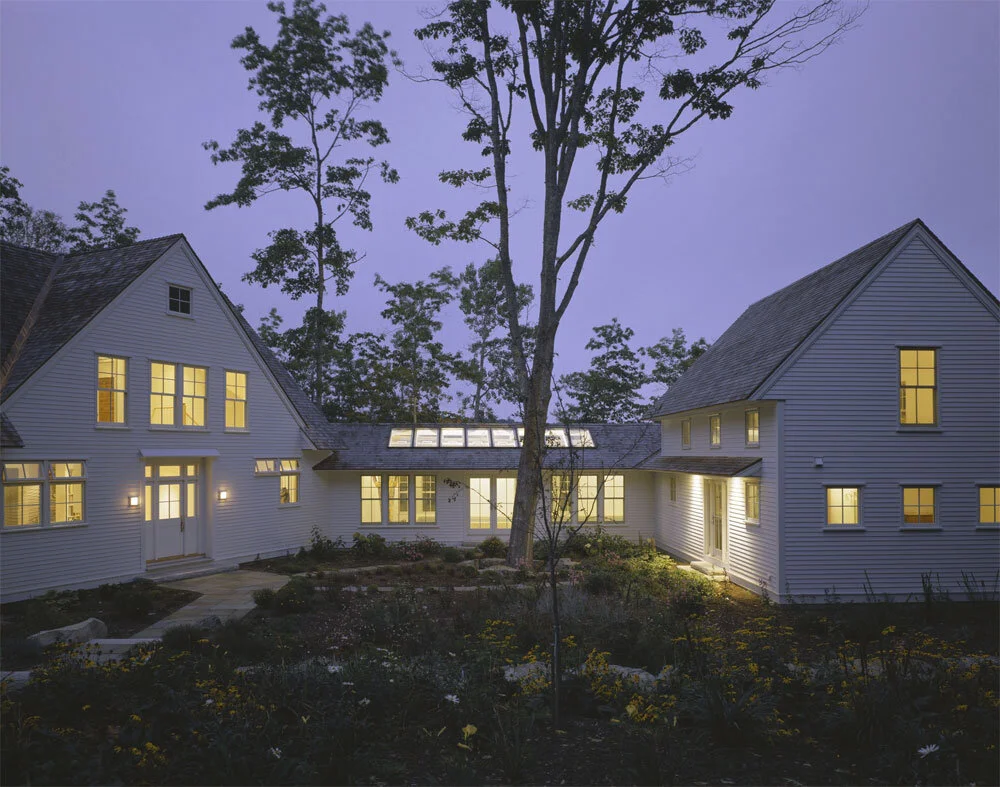
House #02-03
-

House #99-05
-
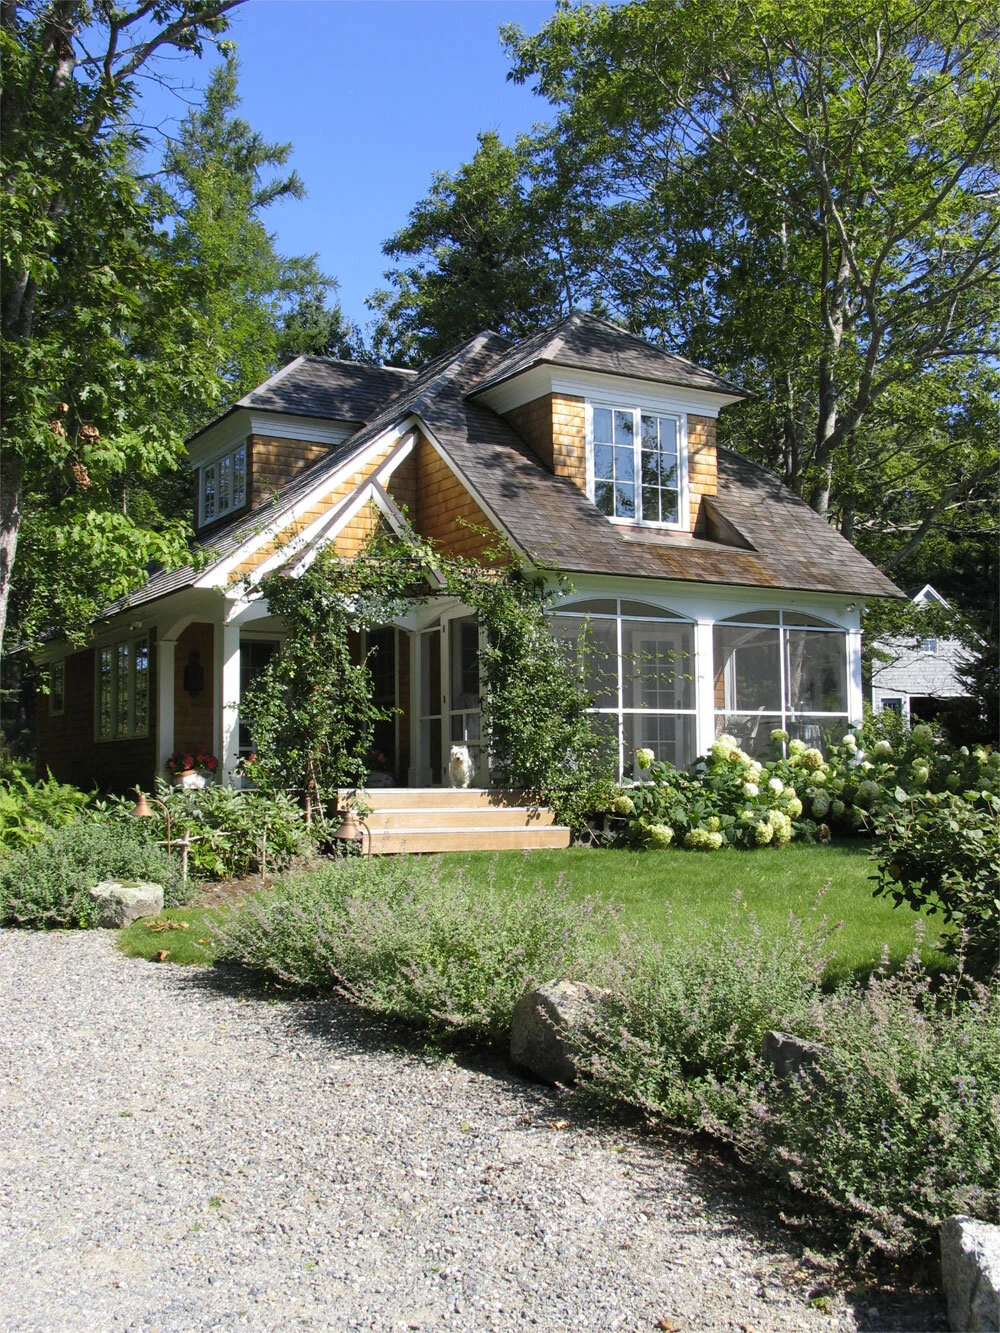
House #02-10
-
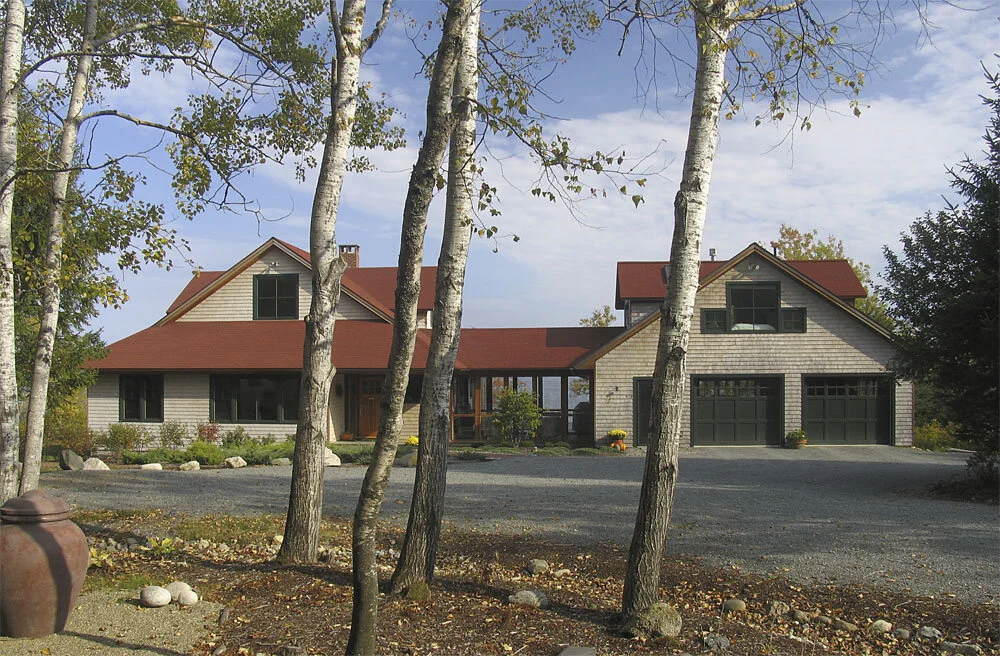
House #99-07
-
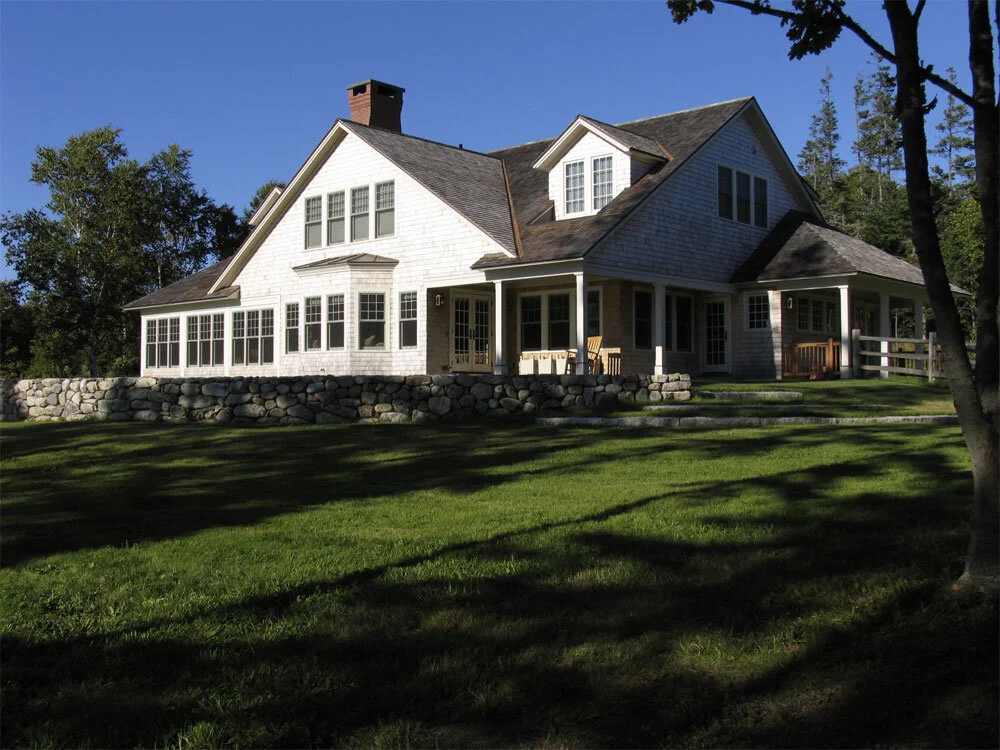
House #04-11
-
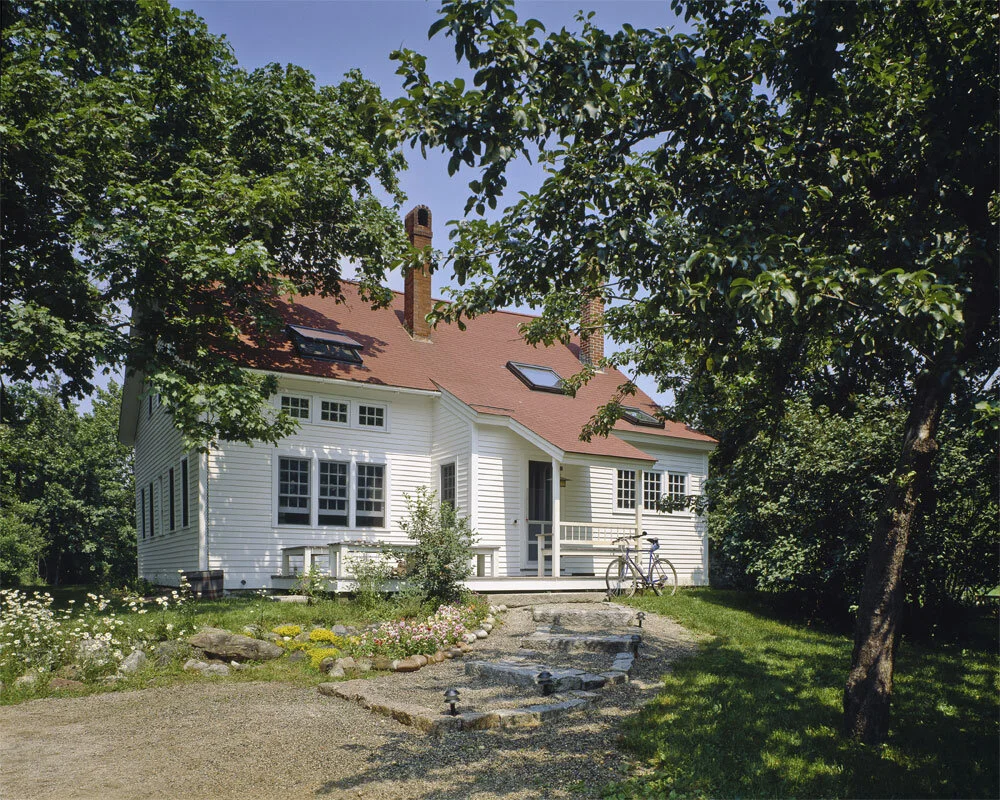
House #90-00
-
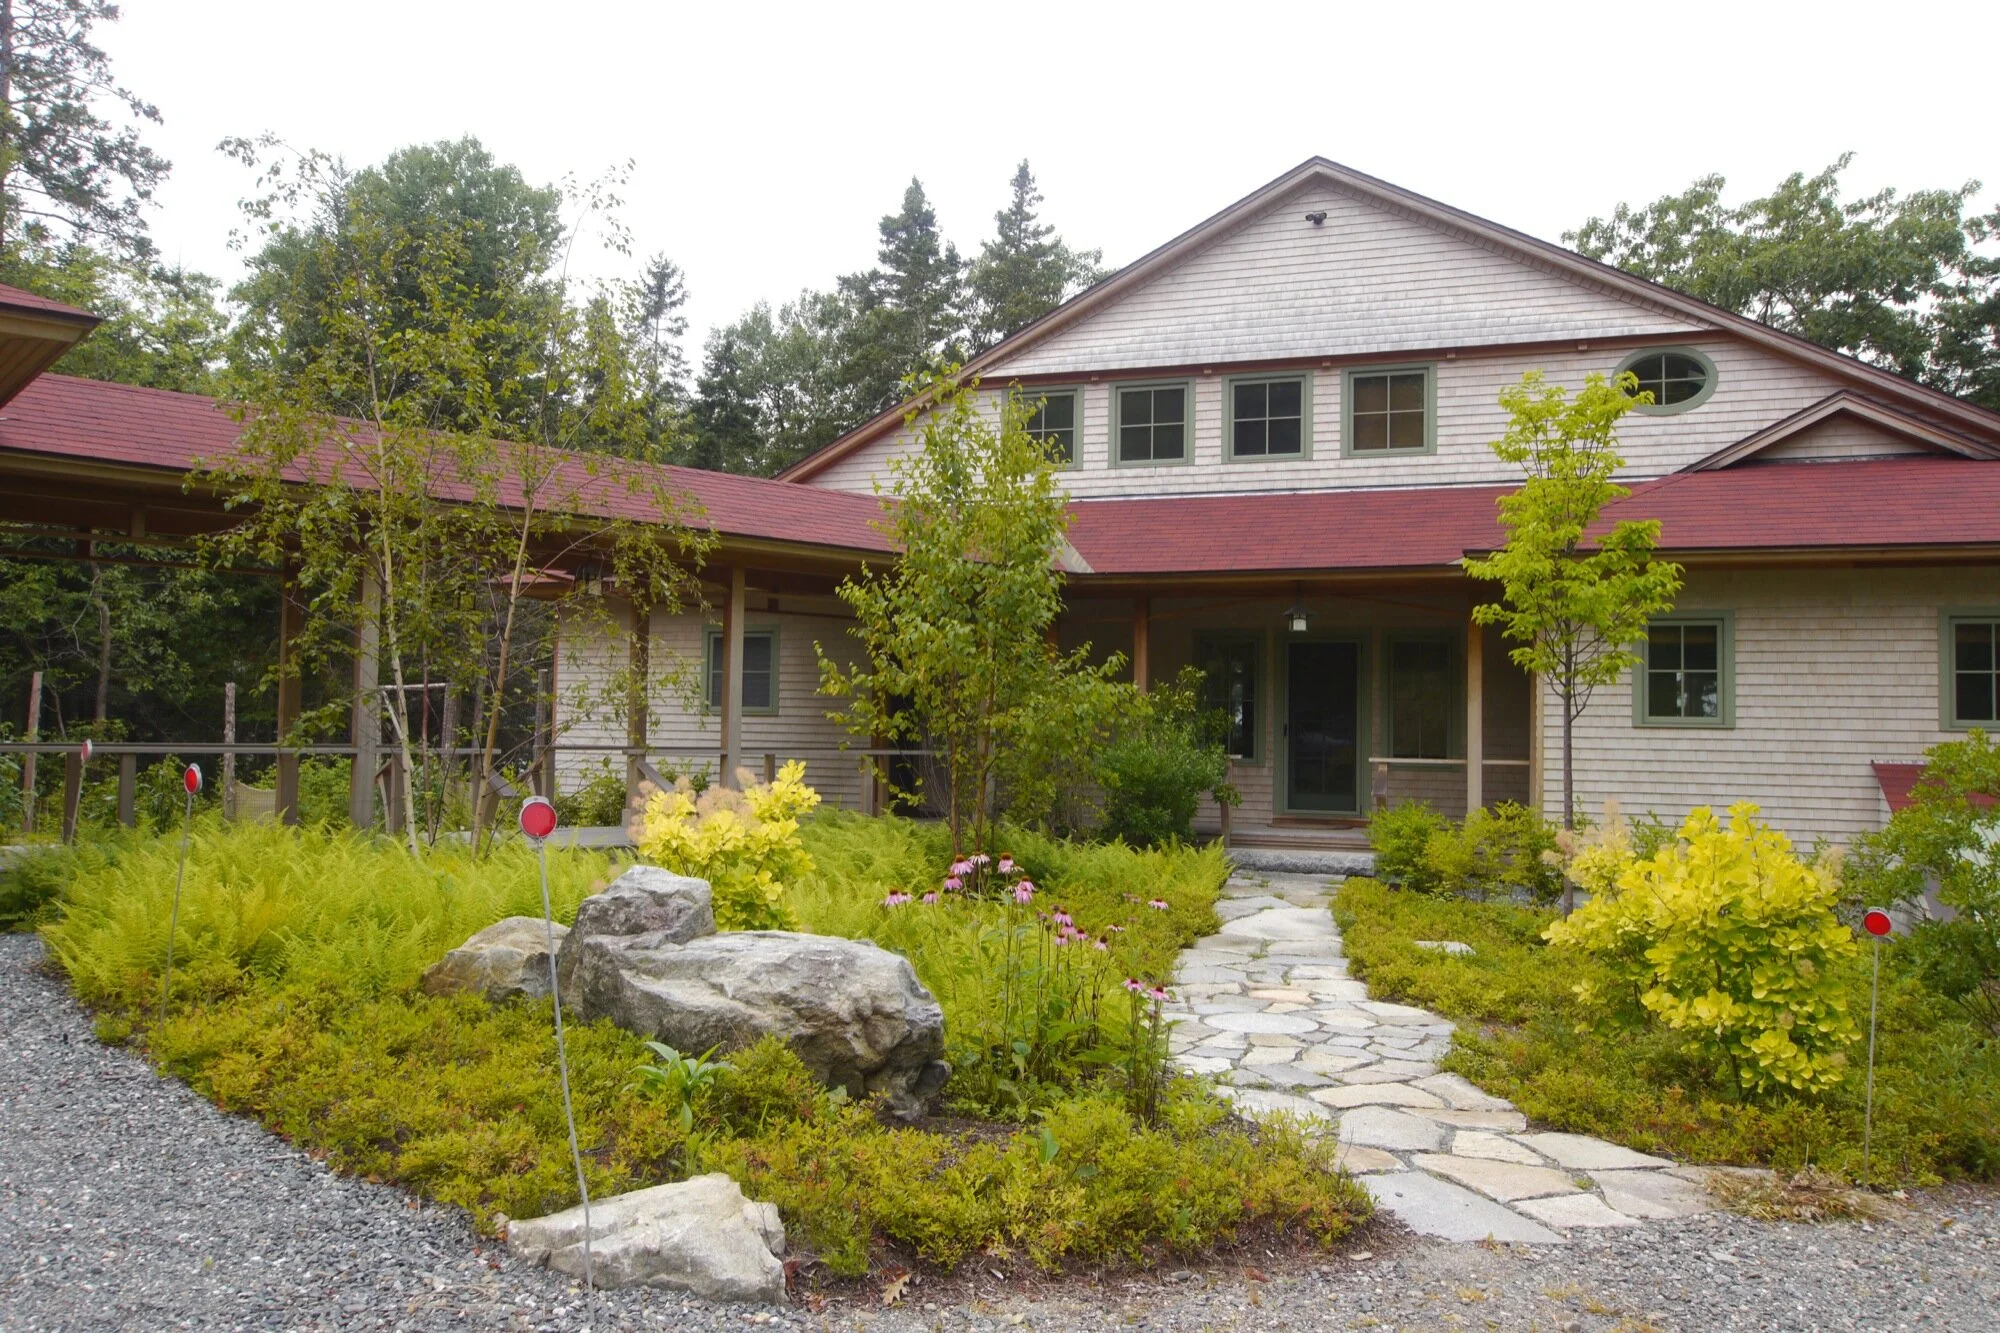
#05-01
-
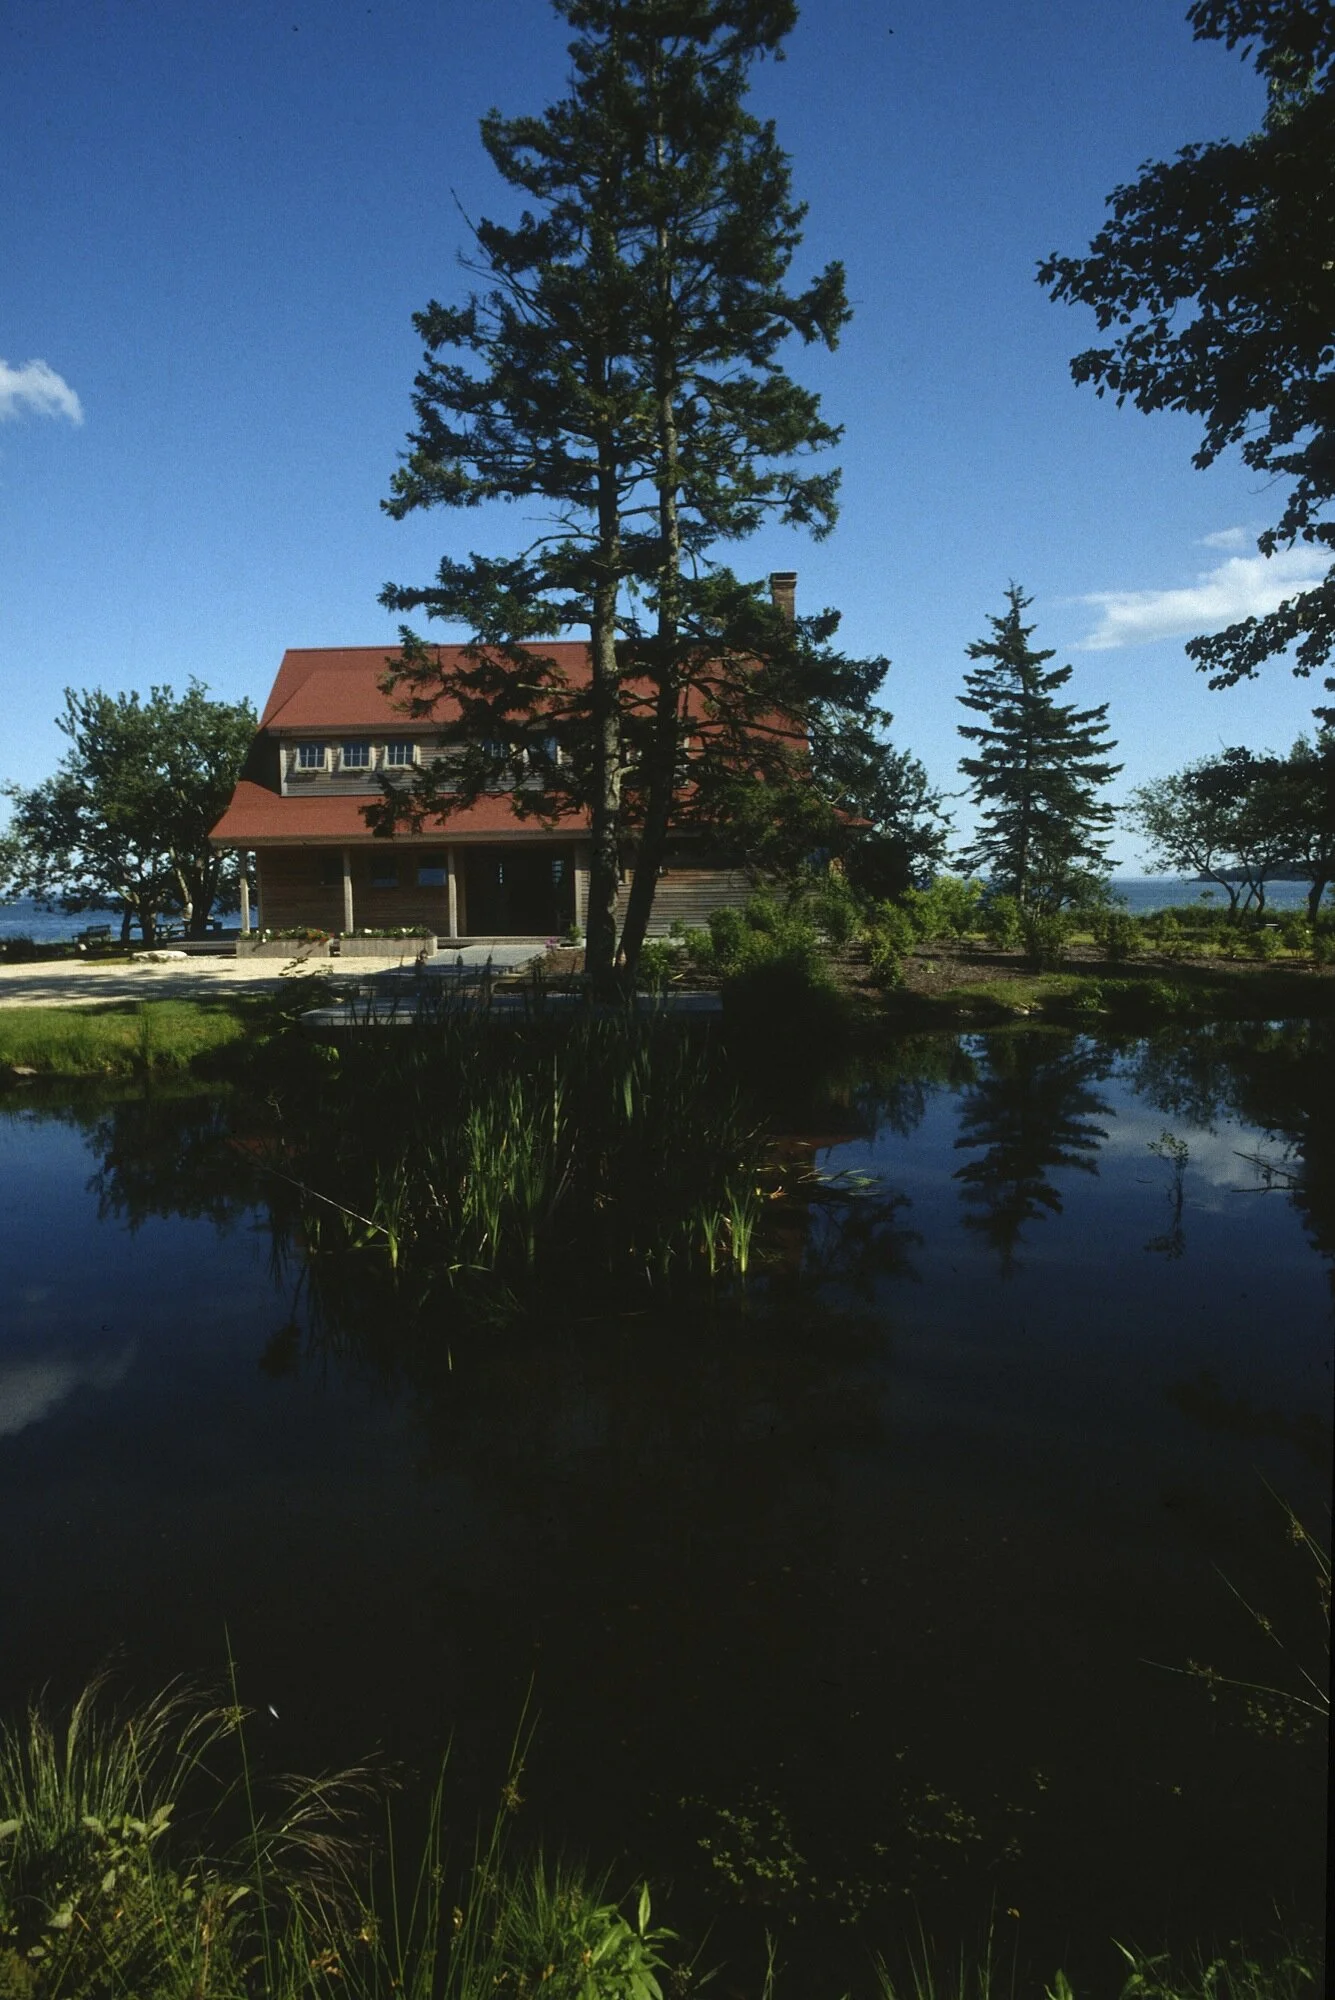
#91-13
-
#02-16
-
#05-13
-
#01-15
-
#96-05
-
#01-23
-
#00-05
-
#99-10
-
#90-01
-
#00-19
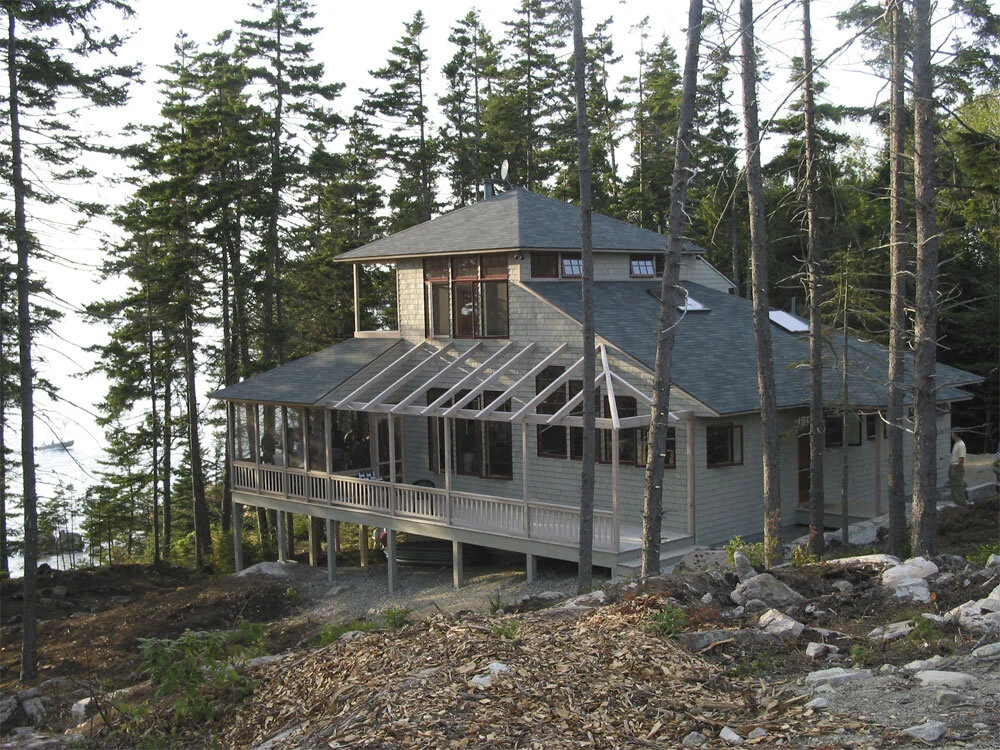
-
#90-12
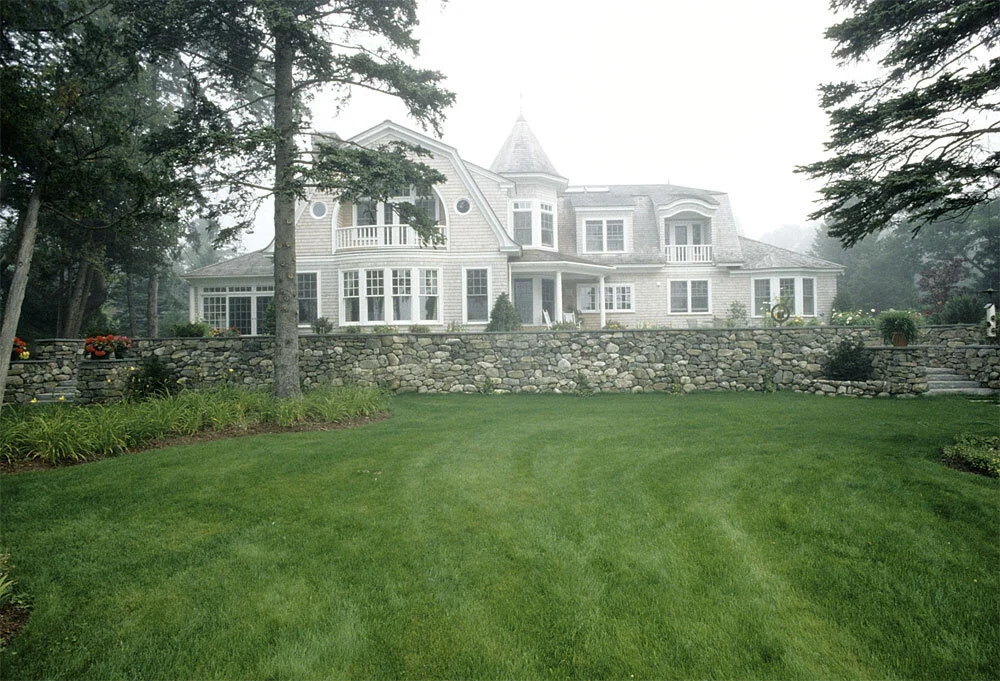
-
98-21
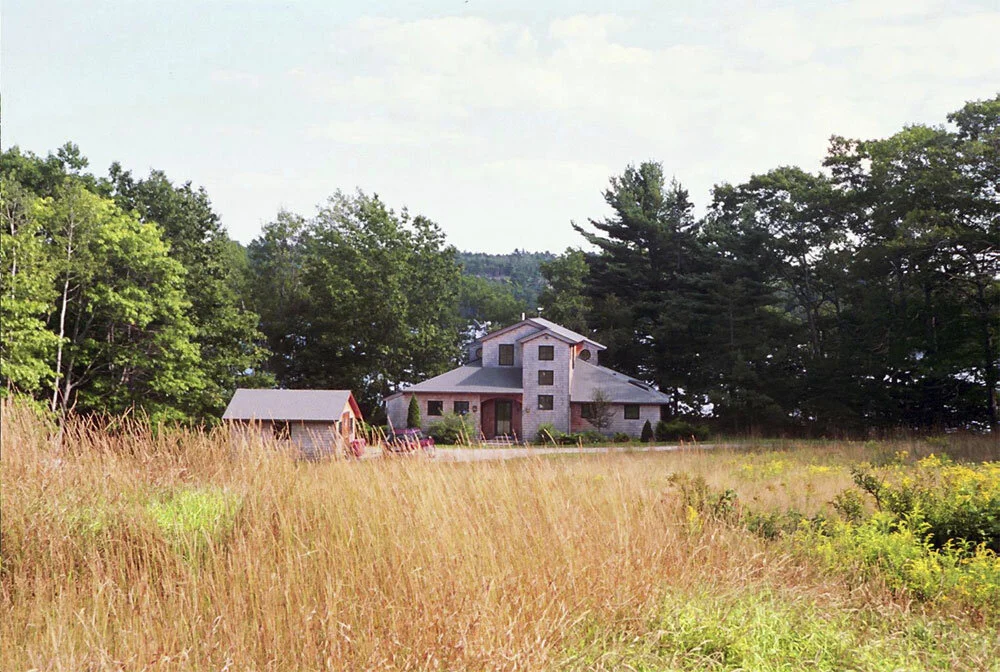
-
86-20
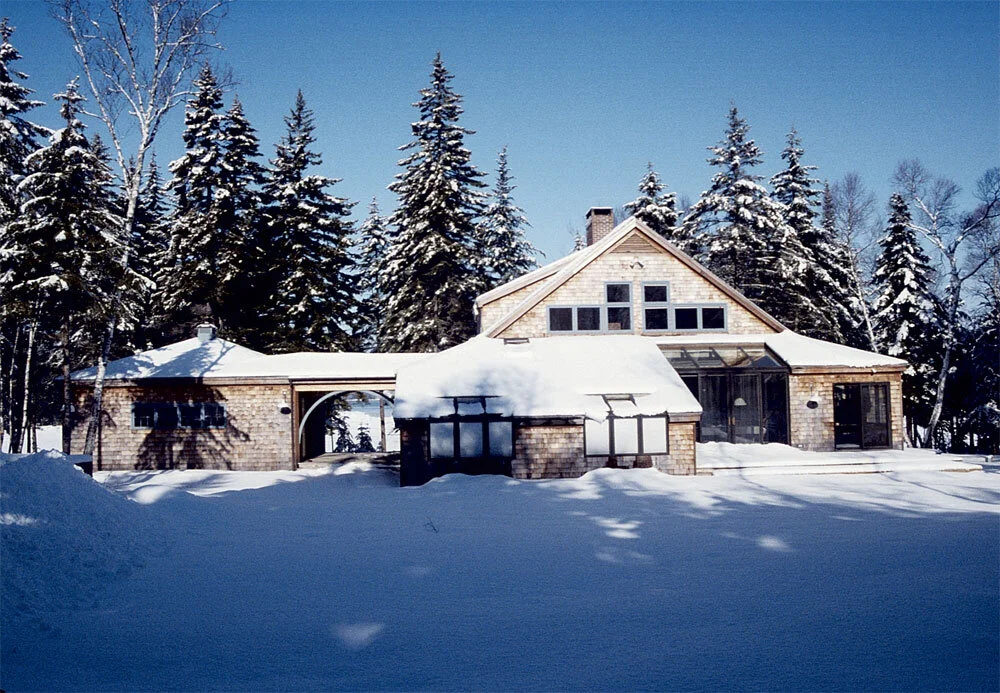
-
99-11
-
87-05
-
98-28
-
83-18
-
98-29
-
98-27
-
House #95-17
-
04-04
-
04-22
-
House #01-14
-
House #02-18
-
House #00-04
-
House #96-20
-
House #02-15
-
House #04-16
-
House #86-14
-
House #06-04
-
House #04-15
-
House #06-17
-
House #99-08
-
House #06-02
-
House #08-02
-
House #05-10
-
House #01-21
-
House #04-21
-
House #87-04
-
House #01-06
-
House #06-05
-
House #06-20
-
House #11-03
-
House #97-14